This is a carousel with tiles that activate property listing cards. Use the previous and next buttons to navigate.
1/1
$369,900
This is a carousel with tiles that activate property listing cards. Use the previous and next buttons to navigate.
1/1
Property Description
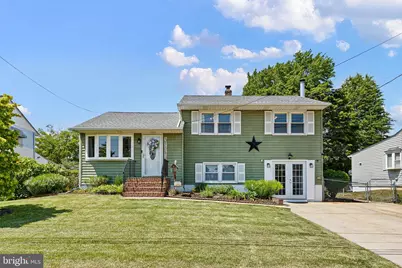
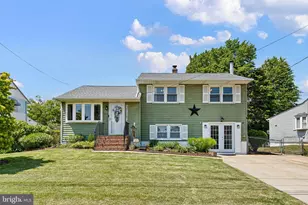
This charming and lovable 3-bedroom, 1.1-bathroom home is nestled in the heart of Oak Hill. Perfectly positioned, this delightful abode offers easy access to Route 2, 141, and 95. The main living space is open and inviting, seamlessly flowing into the eat-in kitchen. Complete with an effortless indoor-outdoor transition via the kitchen sliders, you can step onto the back deck where you can unwind under the free-standing awning, and overlook your new backyard - a perfect space for entertaining or just enjoying a quiet reprieve from everyday life. Take a short flight of stairs from the living room and you'll find yourself in the home's cosy sleeping quarters, housing 3 bedrooms and a full bath. The main bedroom offers direct access to the bathroom, providing added convenience. Step down a short flight of stairs from the updated kitchen to discover the lower living area. A ceramic tiled flooring that emulates the warm hues of timber is aesthetically pleasing and perfectly accented by a warming wood stove, capable of heating the entire home for those cooler months. The living area offers access to the front driveway via elegant French doors and also includes a useful half bath. Beyond this, discover a separate laundry area and a large flex-room with access to the rear yard - a perfect space for creativity, a home gym, or storage. The home is tastefully decorated with notable details such as crown moldings and a ceramic tile backsplash in the kitchen. Not forgetting the enormous pantry in the lower level, perfect for stocking up on essentials! In a nutshell, this beautiful home in Oak Hill exudes a perfect blend of charm, warmth, and convenience. It truly is a must-see, perfect for anyone seeking comfort and easy accessibility in a peaceful locale.
Full Property Details
Full Property Details for 1411 Wedgewood Rd
General
- Sold For: $369,900
- Taxes: $3,026 (2025)
- Status: Closed
- Type: Single Family
- Source: BrightMLSPhilly
- MLS ID: DENC2103538
- Added to Site: 100 day(s) ago
Interior
- Fireplace: Yes
- Number of Fireplaces: 1
- Fireplace(s): Wood
- Flooring: Hardwood, Tile/Brick, Wood
Rooms
Bathrooms
- Total Bathrooms: 2
- Full Bathrooms: 1
- Half Bathrooms: 1
- Upper Floor Baths: 1
- Upper - Full Baths: 1
- Lower Floor Baths: 1
- Lower - 1/2 Baths: 1
Bedrooms
- Total Bedrooms: 3
- Bedrooms Upper: 3
Exterior
- Porch/Patio/Deck: Deck(s)
Parking
- Total Spaces: 2
- Parking Type: Driveway
Location
- Area: Elsmere/Newport/Pike Creek (30903)
- County: NEW CASTLE
- Subdivision: OAK HILL
- Building Name: NONE AVAILABLE
- Driving Directions: 52 to N Dupont Rd. Left on Lancaster Pike. Right on S Dupont Rd keep right onto Faulkland Rd Take a left into Oak Hill second stop sign take a right on to Wedgewood house on the right.
School Information
- School District: Red Clay Consolidated
- Elementary School: Austin D. Baltz
- High School: John Dickinson
Heating & Cooling
- Central air: Yes
- Cooling Type: Central A/C
- Cooling Fuel: Electric
- Heating Type: Forced Air
- Heating Fuel: Natural Gas
- Water Heater: Natural Gas
Utilities
- Sewer: Public Sewer
- Water: Public
Structural Information
- Architectural Style: Split Level
- Structure Type: Detached
- Construction: Vinyl Siding
- Foundation: Concrete Perimeter
- Roof: Architectural Shingle
- Walls/Ceilings: Dry Wall
- Stories/Levels: 3
- Stories Description: Lower 1, Upper 1
- Square Feet: 2,131
- Sq. Ft. Source: Assessor
- Living Area: 2,131 Sq. Ft.
- Finished Above Grnd: 1,375 Sq. Ft.
- Finished Below Grnd: 756 Sq. Ft.
- Year Built: 1956
- Year Built Source: Estimated
- Property Condition: Very Good
Unit Information
Unit 1
- Bathrooms-Lower: 1
Lot Features
- Lot Size (Acres): 0.16
- Lot Size (Sq. Ft.): 6,970
- Lot Size Source: Estimated
- Street/Road Desc.: Concrete
- Zoning: NC6.5
- Lot Description: Rear Yard
- Fencing (Description): Chain Link, Wood
Financial Considerations
- Price Per Sq. Ft.: $261.09
- Assessment Year: 2025
- School Tax: $2,435
- County Tax: $533
- County Tax Freq: Annually
- Tax w/Assessment: $338,100
- Tax Amount: $3,026
- Tax Year: 2025
- Terms: Standard Sale
Disclosures and Reports
- Ownership: Fee Simple
- Exclusions: grill, small kitchen appliances
- Inclusions: dishwasher, washer, dryer, stove, fridge, patio furniture
Listed by Patterson-Schwartz - Greenville, Adrian W Jones
Sold by Patterson-Schwartz - Greenville, Kathryn Matic

Get Pre-Approved Today
Schools
Schools serving 1411 Wedgewood Rd
School District:Red Clay Consolidated School District
| Name | Grades | Distance |
|---|---|---|
Baltz (Austin D.) Elementary School 1500 Spruce Avenue, Wilmington, DE 19805 | PK-5 | 0.2 mi |
Stanton Middle School 1800 Limestone Road, Wilmington, DE 19804 | 6-8 | 3.6 mi |
McKean (Thomas) High School 301 McKennans Church Road, Wilmington, DE 19808 | 8-12 | 3.6 mi |
Disclaimer:
School attendance boundaries provided by ATTOM Data Solutions and are for reference only. Contact the school directly to verify enrollment eligibility.
Price & Sales History for 1411 Wedgewood Rd
Date
Details
Price
Change
Source
8/06/2026
Sold
$369,900
3.04%
MLS
5/21/2026
Listed
$359,000
—
MLS
Disclaimer: Historical sales information is derived from public records provided by the county offices. Information is not guaranteed and should be independently verified.
1411 Wedgewood Road, Wilmington, DE 19805 (MLS# DENC2103538) is a Single Family property that was sold at $369,900 on August 06, 2026. Want to learn more about 1411 Wedgewood Road? Do you have questions about finding other Single Family real estate for sale in Wilmington? You can browse all Wilmington real estate or contact a Coldwell Banker agent to request more information.