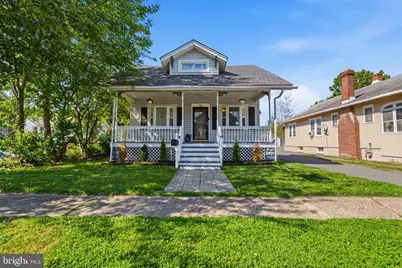
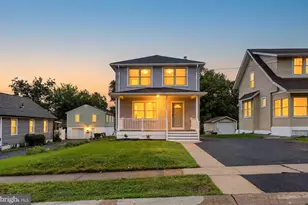
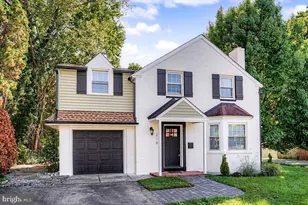
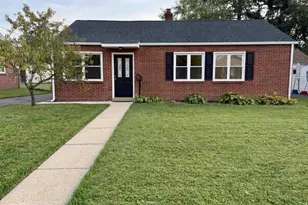
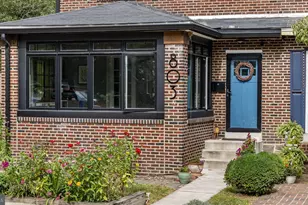
This is a carousel with tiles that activate property listing cards. Use the previous and next buttons to navigate.
1/1
$385,000
This is a carousel with tiles that activate property listing cards. Use the previous and next buttons to navigate.
1/1
Property Description
This truly one-of-a-kind, fully renovated 5-bedroom home offers exceptional flexibility and endless possibilities for multigenerational living, private guest quarters, or potential rental income. The front section of the home welcomes you with a spacious great room featuring beautifully refinished hardwood flooring and recessed lighting throughout. The stunning modern kitchen boasts new cabinetry, granite countertops, tile flooring, coordinating tiled backsplash, recessed lighting, and stainless steel appliances. The rear portion of the home offers an additional open-concept living and dining area with prefinished hardwood flooring, along with a second full kitchen complete with rich cherry cabinetry, tiled flooring and backsplash, and stainless steel appliances. You'll also find two oversized primary bedrooms with walk-in closets, creating comfortable and private living spaces for extended family or guests. Additional highlights include: Newer roof 5-car driveway 1-car detached garage Gazebo with pad ready for a hot tub Whether you're looking for a dedicated in-law suite, multigenerational living space, or simply extra room to spread out, this unique property offers endless possibilities. Homes with this type of layout and flexibility rarely become available - don't miss your opportunity to make it yours! This beautifully renovated 5-bedroom home offers a rare and versatile layout suited for multigenerational living or a private in-law suite setup.
Full Property Details
Full Property Details for 15 Elmhurst Pl
General
- Sold For: $385,000
- Taxes: $2,785 (2025)
- Status: Closed
- Type: Single Family
- Source: BrightMLSPhilly
- MLS ID: DENC2102904
- Added to Site: 60 day(s) ago
Interior
- Interior Features: 2nd Kitchen, Ceiling Fan(s), Entry Level Bedroom, Recessed Lighting, Upgraded Countertops, Walk-in Closet(s), Window Treatments, Pantry
- Appliances: Built-In Microwave, Cooktop, Dishwasher, Dryer - Electric, Dryer - Front Loading, ENERGY STAR Refrigerator, Extra Refrigerator/Freezer, Oven/Range - Electric, Refrigerator, Stainless Steel Appliances, Washer, Water Conditioner - Owned
Rooms
Bathrooms
- Total Bathrooms: 4
- Full Bathrooms: 2
- Half Bathrooms: 2
- Upper Floor Baths: 2
- Upper - Full Baths: 1
- Upper - 1/2 Baths: 1
- Main Floor Baths: 2
- Main - Full Baths: 1
- Main - 1/2 Baths: 1
Bedrooms
- Total Bedrooms: 5
- Bedrooms Upper: 3
- Bedrooms Main & Up: 2
Additional Information
- Security/Safety: Exterior Cameras
Exterior
- Exterior Features: Sidewalks
- Porch/Patio/Deck: Patio(s), Porch(es)
Parking
- Garage: Yes
- Garage Spaces: 1
- Total Spaces: 1
- Parking Features: Asphalt Driveway
- Parking Type: Driveway, Detached Garage
- Garage Description: Garage - Front Entry
Location
- Area: Elsmere/Newport/Pike Creek (30903)
- County: NEW CASTLE
- Subdivision: ELMHURST
- Driving Directions: See Map
School Information
- School District: Red Clay Consolidated
Heating & Cooling
- Central air: Yes
- Cooling Type: Central A/C
- Cooling Fuel: Natural Gas
- Heating Type: Forced Air
- Heating Fuel: Natural Gas
- Water Heater: Electric
Utilities
- Sewer: Public Sewer
- Water: Public
Structural Information
- Architectural Style: Colonial
- Structure Type: Detached
- Construction: Vinyl Siding
- Basement: Yes
- Basement Desc.: Unfinished
- Foundation: Other
- Roof: Architectural Shingle
- Walls/Ceilings: Dry Wall
- Windows: Vinyl Clad
- Stories Description: Main, Upper 1
- Square Feet: 2,400
- Sq. Ft. Source: Assessor
- Living Area: 2,400 Sq. Ft.
- Finished Above Grnd: 2,400 Sq. Ft.
- Year Built: 1930
- Year Built Source: Assessor
- Property Condition: Excellent
Additional Structures
- Other Structures: Gazebo
Lot Features
- Lot Size (Acres): 0.14
- Lot Size (Sq. Ft.): 6,098
- Lot Size Source: Assessor
- Lot Dimensions: 50.00 x 120.00
- Zoning: NC5
- Fencing (Description): Vinyl
Financial Considerations
- Price Per Sq. Ft.: $156.21
- Assessment Year: 2025
- School Tax: $2,241
- City/TownTax Freq: Annually
- County Tax: $491
- County Tax Freq: Annually
- Tax w/Assessment: $311,300
- Tax Amount: $2,785
- Tax Year: 2025
- Terms: Standard Sale
- Tax Total Finished Sq. Ft.: 2400
Disclosures and Reports
- Ownership: Fee Simple
- Lot Number: 343
Listed by Century 21 Gold Key Realty, Susan Elentrio-Mahoney
Sold by Monument Sotheby's International Realty, Logan Kidwell

Get Pre-Approved Today
Schools
Schools serving 15 Elmhurst Pl
School District:Red Clay Consolidated School District
| Name | Grades | Distance |
|---|---|---|
Richardson Park Elementary School 16 Idella Avenue, Wilmington, DE 19804 | K-5 | 0.4 mi |
duPont (H.B.) Middle School 735 Meeting House Road, Hockessin, DE 19707 | 6-8 | 7.4 mi |
McKean (Thomas) High School 301 McKennans Church Road, Wilmington, DE 19808 | 8-12 | 4.6 mi |
Disclaimer:
School attendance boundaries provided by ATTOM Data Solutions and are for reference only. Contact the school directly to verify enrollment eligibility.
Price & Sales History for 15 Elmhurst Pl
Date
Details
Price
Change
Source
6/16/2026
Sold
$385,000
2.69%
MLS
5/15/2026
Listed
$374,900
—
MLS
Disclaimer: Historical sales information is derived from public records provided by the county offices. Information is not guaranteed and should be independently verified.
15 Elmhurst Place, Wilmington, DE 19804 (MLS# DENC2102904) is a Single Family property that was sold at $385,000 on June 16, 2026. Want to learn more about 15 Elmhurst Place? Do you have questions about finding other Single Family real estate for sale in Wilmington? You can browse all Wilmington real estate or contact a Coldwell Banker agent to request more information.