This is a carousel with tiles that activate property listing cards. Use the previous and next buttons to navigate.
1/1
$420,000
This is a carousel with tiles that activate property listing cards. Use the previous and next buttons to navigate.
1/1
Property Description
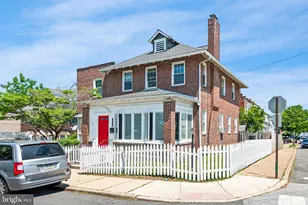
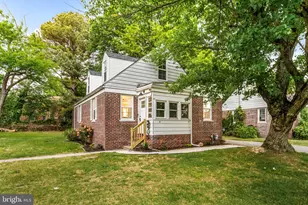
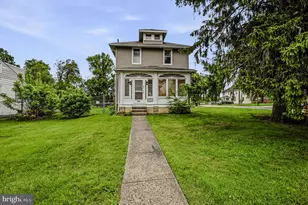
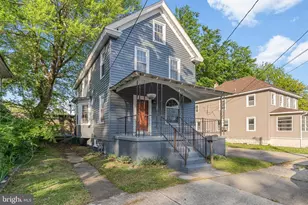
Experience the best of city living in this character-filled home, perfectly situated just steps from the vibrant heart of Wilmington. Step inside and feel the warmth of the sun-filled rooms, gleaming hardwood floors, and classic architectural built-ins set the tone throughout, while exposed brick walls add timeless charm. The spacious master bedroom is a true retreat, featuring a private bath, balcony access, and beautiful built-in details that showcase the home's unique personality. A nice-sized first-floor laundry room adds everyday convenience, and a gracefully turned staircase serves as a striking architectural centerpiece. Located just steps from the vibrant heart of Wilmington, this home sits at the edge of the historic Cool Springs neighborhood and is a short walk to Trolley Square. Enjoy the ultimate in walkable convenience-local parks, coffee shops, restaurants, and boutiques are all within easy reach. Outside, relax on the welcoming front porch, host a BBQ on the rear deck overlooking the fenced-in yard, or sip your morning coffee in the fresh air. Recent updates include a NEW HVAC system (2023), NEW hot water heater (2023), updated electrical panel, fire alarms (2018), replacement windows (approx. 10 years ago), and newer vinyl siding. For those who appreciate natural light, thoughtful details, and a true sense of community-this is city living at its finest.
Full Property Details
Full Property Details for 1503 W 10th St
General
- Sold For: $420,000
- Taxes: $2,694 (2024)
- Status: Closed
- Type: Single Family
- Source: BrightMLSPhilly
- MLS ID: DENC2081726
- Added to Site: 374 day(s) ago
Interior
- Number of Rooms: 6
- Rooms/Areas: Living Room, Dining Room, Primary Bedroom, Bedroom 2, Bedroom 3, Kitchen
- Flooring: Hardwood
Rooms
Bathrooms
- Total Bathrooms: 3
- Full Bathrooms: 2
- Half Bathrooms: 1
- Upper Floor Baths: 2
- Upper - Full Baths: 2
- Main Floor Baths: 1
- Main - 1/2 Baths: 1
Bedrooms
- Total Bedrooms: 3
- Bedrooms Upper: 3
Exterior
- Exterior Features: Sidewalks
- Porch/Patio/Deck: Balcony, Patio(s), Porch(es)
Parking
- Parking Type: On Street
Location
- Area: New Castle/Red Lion/Del.City (30904)
- County: NEW CASTLE
- Cross Streets: Rodney
- Driving Directions: Pennsylvania Avenue to Rodney Street, to right on 10th St. second house on right
- City Limits: Yes
School Information
- School District: Red Clay Consolidated
- Elementary School: Lewis
- Middle School: Dupont
- High School: Dupont
Heating & Cooling
- Central air: Yes
- Cooling Type: Central A/C
- Cooling Fuel: Electric
- Heating Type: Hot Water
- Heating Fuel: Natural Gas
- Water Heater: Electric
Utilities
- Sewer: Public Sewer
- Water: Public
Structural Information
- Architectural Style: Federal
- Structure Type: Twin/Semi-Detached
- Construction: Brick
- Basement: Yes
- Basement Entrance: Yes
- Basement Desc.: Full, Outside Entrance
- Foundation: Other
- Stories Description: Main, Upper 1
- Square Feet: 1,875
- Sq. Ft. Source: Assessor
- Living Area: 1,875 Sq. Ft.
- Finished Above Grnd: 1,875 Sq. Ft.
- Year Built: 1914
- Year Built Source: Assessor
Lot Features
- Lot Size (Acres): 0.05
- Lot Size (Sq. Ft.): 2,178
- Lot Size Source: Assessor
- Lot Dimensions: 22.80 x 100.00
- Zoning: 26R-3
Financial Considerations
- Price Per Sq. Ft.: $207.95
- Assessment Year: 2024
- School Tax: $1,417
- City/TownTax: $1,143
- City/TownTax Freq: Annually
- County Tax: $134
- County Tax Freq: Annually
- Tax w/Assessment: $53,300
- Tax Amount: $2,694
- Tax Year: 2024
- Terms: Standard Sale
- Tax Total Finished Sq. Ft.: 1875
Disclosures and Reports
- Ownership: Fee Simple
- Exclusions: All Personal Property
- Lot Number: 251
Listed by BHHS Fox & Roach - Hockessin, Earl Endrich
Sold by Compass, Connor Christopher Tuozzolo

Get Pre-Approved Today
Schools
Schools serving 1503 W 10th St
School District:Red Clay Consolidated School District
| Name | Grades | Distance |
|---|---|---|
Lewis (William C.) Dual Language Elementary School 920 North Van Buren Street, Wilmington, DE 19806 | K-5 | 0.4 mi |
Skyline Middle School 2900 Skyline Drive, Wilmington, DE 19808 | 6-8 | 6.9 mi |
duPont (Alexis I.) High School 50 Hillside Road, Wilmington, DE 19807 | 9-12 | 2.7 mi |
Disclaimer:
School attendance boundaries provided by ATTOM Data Solutions and are for reference only. Contact the school directly to verify enrollment eligibility.
Price & Sales History for 1503 W 10th St
Date
Details
Price
Change
Source
7/02/2025
Sold
$420,000
7.72%
MLS
5/21/2025
Listed
$389,900
—
MLS
Disclaimer: Historical sales information is derived from public records provided by the county offices. Information is not guaranteed and should be independently verified.
1503 W Tenth Street, Wilmington, DE 19806 (MLS# DENC2081726) is a Single Family property that was sold at $420,000 on July 02, 2025. Want to learn more about 1503 W Tenth Street? Do you have questions about finding other Single Family real estate for sale in Wilmington? You can browse all Wilmington real estate or contact a Coldwell Banker agent to request more information.