This is a carousel with tiles that activate property listing cards. Use the previous and next buttons to navigate.
1/1
$370,000
This is a carousel with tiles that activate property listing cards. Use the previous and next buttons to navigate.
1/1
Property Description
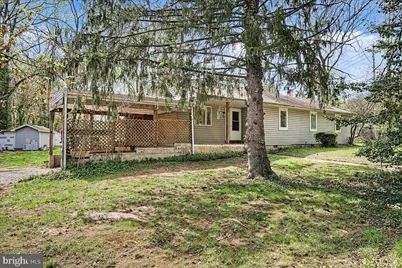
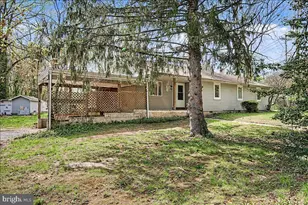
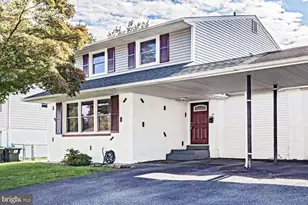
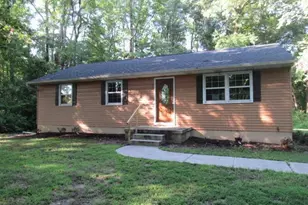
Welcome to a rare opportunity in Arden-a thoughtfully updated 3-bedroom, 2-bath ranch home set on a prime corner lot, offering true one-level living in one of the region's most distinctive, walkable, arts-focused communities. Known for its unique blend of natural beauty, creative culture, and strong sense of community, Arden offers a lifestyle unlike anywhere else-and this home places you right in the heart of it. As you arrive, you'll appreciate the established, woodland-like setting, where mature ground cover and organic landscaping blend seamlessly into Arden's signature environment. The lot offers both character and flexibility, giving you the opportunity to shape outdoor spaces to your own vision. A large driveway and covered carport provide ample parking, while the covered front porch creates a welcoming place to sit, relax, and take in the peaceful surroundings. Step inside, and the home immediately opens with abundant natural light. Skylights, front and rear doors, and generously sized windows brighten the interior throughout, reinforcing the home's connection to its natural setting. Recent updates-including fresh paint and new carpeting-create a clean, move-in-ready feel from the moment you enter. The living area is both comfortable and functional, anchored by a wood-burning stove that efficiently heats much of the home while adding warmth and character. A pass-through between the kitchen and living space enhances openness and flow, making everyday living and entertaining feel connected and easy. In the kitchen and eat-in area, new luxury vinyl plank flooring adds both durability and style, and the space transitions naturally into a convenient laundry closet. Down the hallway, you'll find three generously sized bedrooms along with a fully renovated hall bath featuring updated tub, fixtures, flooring, lighting, and toilet. Two bedrooms showcase rarely seen 1.25-inch white oak hardwood, while another features new carpet. Positioned toward the rear of the home, the primary suite offers a more private retreat. It features hardwood flooring, a spacious double closet with built-in shelving, and a private bath with a neo-angle shower, dual vanity, and updated finishes. French doors from the living room lead to both a side deck and a larger rear deck overlooking the backyard-ideal for relaxing, entertaining, or enjoying Arden's outdoor lifestyle. The yard offers space for gardening and includes an area where a shed was previously located, ready for future use. This is a rare opportunity to own a well-updated home in a truly one-of-a-kind community-combining natural surroundings, artistic character, and the ease of single-level living.
Full Property Details
Full Property Details for 1510 Evergreen Ln
General
- Sold For: $370,000
- Taxes: $1,845 (2025)
- Status: Closed
- Type: Single Family
- Source: BrightMLSPhilly
- MLS ID: DENC2100872
- Added to Site: 98 day(s) ago
Interior
- Rooms/Areas: Living Room, Dining Room, Primary Bedroom, Bedroom 2, Bedroom 3, Kitchen, Laundry, Primary Bathroom, Full Bath
- Interior Features: Bathroom - Tub Shower, Built-Ins, Carpet, Ceiling Fan(s), Combination Kitchen/Dining, Dining Area, Primary Bath(s), Wood Floors
- Fireplace: Yes
- Number of Fireplaces: 1
- Fireplace(s): Wood, Equipment
- Appliances: Built-In Range, Dishwasher, Dryer, Refrigerator, Range Hood, Washer, Water Heater
- Flooring: Carpet, Hardwood, Luxury Vinyl Plank
Rooms
Bathrooms
- Total Bathrooms: 2
- Full Bathrooms: 2
- Main Floor Baths: 2
- Main - Full Baths: 2
Bedrooms
- Total Bedrooms: 3
- Bedrooms Main & Up: 3
Exterior
- Porch/Patio/Deck: Deck(s), Patio(s), Porch(es)
Parking
- Carport Spaces: 1
- Total Spaces: 5
- Parking Features: Crushed Stone
- Parking Type: Driveway, Attached Carport
Location
- Area: Brandywine (30901)
- County: NEW CASTLE
- Subdivision: ARDENCROFT
- Driving Directions: Via I-95 route, left to Harvey Rd. Left to Veale Rd. Left to Evergeen Rd. House on the Right
- Direction Faces: East
School Information
- School District: Brandywine
- Elementary School: Forwood
- Middle School: Talley
- High School: Mount Pleasant
Heating & Cooling
- Central air: Yes
- Cooling Type: Central A/C
- Cooling Fuel: Electric
- Heating Type: Forced Air
- Heating Fuel: Natural Gas
- Water Heater: Electric
Utilities
- Sewer: Public Sewer
- Water: Public
- Utility Description: Natural Gas Available, Electric Available, Cable TV Available, Phone Available
Structural Information
- Architectural Style: Ranch/Rambler
- Structure Type: Detached
- Construction: Vinyl Siding
- Foundation: Block, Crawl Space
- Roof: Fiberglass
- Windows: Double Pane
- Stories Description: Main
- Square Feet: 1,450
- Sq. Ft. Source: Assessor
- Living Area: 1,450 Sq. Ft.
- Finished Above Grnd: 1,450 Sq. Ft.
- Year Built: 1955
- Year Built Source: Assessor
- Property Condition: Very Good, Good, Average
Lot Features
- Property View: Garden/Lawn, Street, Trees/Woods
- Lot Size (Acres): 0.9
- Lot Size (Sq. Ft.): 39,204
- Lot Size Source: Assessor
- Zoning: NC10
- Lot Description: Corner, Front Yard, Level, Partly Wooded, Rear Yard, SideYard(s)
Financial Considerations
- Price Per Sq. Ft.: $272.41
- Assessment Year: 2025
- School Tax: $1,534
- City/TownTax Freq: Annually
- County Tax: $311
- County Tax Freq: Annually
- Tax w/Assessment: $214,800
- Tax Amount: $1,845
- Tax Year: 2025
- Terms: Standard Sale
- Tax Total Finished Sq. Ft.: 1450
Disclosures and Reports
- Ownership: Fee Simple
- Exclusions: See Inclusions/Exclusions List
- Inclusions: See Inclusions/Exclusions List
- Lot Number: 543
Listed by Keller Williams Realty Wilmington, Kenneth Van Every
Sold by Patterson-Schwartz - Greenville, Shirley A McAllister

Get Pre-Approved Today
Schools
Schools serving 1510 Evergreen Ln
School District:Brandywine School District
| Name | Grades | Distance |
|---|---|---|
Forwood Elementary School 1900 Westminster Drive, Wilmington, DE 19810 | K-5 | 1 mi |
Talley Middle School 1110 Cypress Road, Wilmington, DE 19810 | 6-8 | 1.5 mi |
Mount Pleasant High School 5201 Washington Street, Wilmington, DE 19809 | 9-12 | 2.4 mi |
Disclaimer:
School attendance boundaries provided by ATTOM Data Solutions and are for reference only. Contact the school directly to verify enrollment eligibility.
Price & Sales History for 1510 Evergreen Ln
Date
Details
Price
Change
Source
7/13/2026
Sold
$370,000
-6.33%
MLS
6/04/2026
Price Reduced
$395,000
-1.25%
MLS
5/14/2026
Price Reduced
$400,000
-3.61%
MLS
4/30/2026
Price Reduced
$415,000
-2.35%
MLS
4/16/2026
Listed
$425,000
—
MLS
Disclaimer: Historical sales information is derived from public records provided by the county offices. Information is not guaranteed and should be independently verified.
1510 Evergreen Lane, Wilmington, DE 19810 (MLS# DENC2100872) is a Single Family property that was sold at $370,000 on July 13, 2026. Want to learn more about 1510 Evergreen Lane? Do you have questions about finding other Single Family real estate for sale in Wilmington? You can browse all Wilmington real estate or contact a Coldwell Banker agent to request more information.