This is a carousel with tiles that activate property listing cards. Use the previous and next buttons to navigate.
1/1
$545,000
This is a carousel with tiles that activate property listing cards. Use the previous and next buttons to navigate.
1/1
Property Description
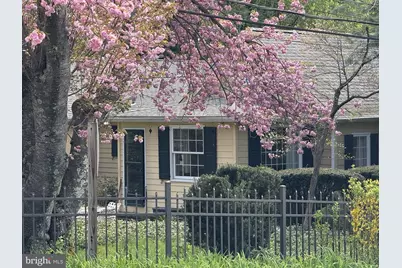
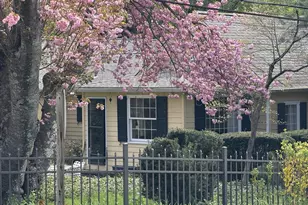
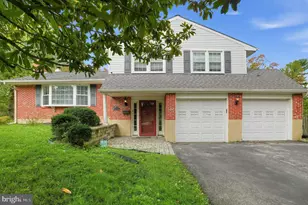
Rare opportunity in Ardentown! This lovingly maintained 2 bedroom, 2 bath ranch offers classic Arden charm paired with easy one floor living. Surrounded by mature landscaping and spring blooms, the home features spacious living areas, striking vaulted ceilings with exposed beams and expansive windows., built ins, three fireplaces, a one car garage, and tasteful updates throughout. Beautifully cared for inside and out, this home offers a warm, comfortable feel in one of the area's most distinctive communities. Convenient to walking paths, woodland surroundings, and the unique community life that make the Ardens so special.
Full Property Details
Full Property Details for 1519 Appletree Ln
General
- Sold For: $545,000
- Taxes: $2,462 (2025)
- Status: Closed
- Type: Single Family
- Source: BrightMLSPhilly
- MLS ID: DENC2103154
- Added to Site: 105 day(s) ago
Interior
- Number of Rooms: 6
- Rooms/Areas: Living Room, Dining Room, Sitting Room, Bedroom 2, Kitchen, Bedroom 1, Laundry, Loft, Maid/Guest Quarters, Workshop, Attic
Rooms
Bathrooms
- Total Bathrooms: 2
- Full Bathrooms: 2
- Main Floor Baths: 2
- Main - Full Baths: 2
Bedrooms
- Total Bedrooms: 2
- Bedrooms Main & Up: 2
Parking
- Garage: Yes
- Garage Spaces: 1
- Total Spaces: 1
- Parking Type: Attached Garage
- Garage Description: Built In
Location
- Area: Brandywine (30901)
- County: NEW CASTLE
- Subdivision: ARDENTOWN
- Building Name: NONE AVAILABLE
- Driving Directions: Use gps
School Information
- School District: Brandywine
Heating & Cooling
- Central air: Yes
- Cooling Type: Central A/C
- Cooling Fuel: Electric
- Heating Type: 90% Forced Air
- Heating Fuel: Natural Gas
- Water Heater: Electric
Utilities
- Sewer: Public Sewer
- Water: Public
Structural Information
- Architectural Style: Traditional
- Structure Type: Detached
- Construction: Stucco
- Basement: Yes
- Basement Desc.: Partial
- Foundation: Block, Stone
- Stories Description: Main
- Square Feet: 2,105
- Sq. Ft. Source: Assessor
- Living Area: 2,105 Sq. Ft.
- Finished Above Grnd: 2,105 Sq. Ft.
- Year Built: 1930
- Year Built Source: Estimated
Lot Features
- Lot Size (Acres): 0.23
- Lot Size (Sq. Ft.): 10,045
- Lot Size Source: Estimated
- Land Lease Avail: Yes
- Zoning: NC10
Financial Considerations
- Price Per Sq. Ft.: $256.06
- Land Lease Fee: $2,783
- Land Lease Fee Freq: Annually
- Tax w/Assessment: $329,200
- Tax Amount: $2,462
- Tax Year: 2025
- Terms: Standard Sale
Disclosures and Reports
- Ownership: Land Lease
Listed by Patterson-Schwartz-Brandywine, Thomas Wheeler
Sold by Long & Foster Real Estate, Inc., Rose M Bloom

Get Pre-Approved Today
Schools
Schools serving 1519 Appletree Ln
School District:Brandywine School District
| Name | Grades | Distance |
|---|---|---|
Forwood Elementary School 1900 Westminster Drive, Wilmington, DE 19810 | K-5 | 1.2 mi |
Talley Middle School 1110 Cypress Road, Wilmington, DE 19810 | 6-8 | 1 mi |
Mount Pleasant High School 5201 Washington Street, Wilmington, DE 19809 | 9-12 | 2.8 mi |
Disclaimer:
School attendance boundaries provided by ATTOM Data Solutions and are for reference only. Contact the school directly to verify enrollment eligibility.
Price & Sales History for 1519 Appletree Ln
Date
Details
Price
Change
Source
7/24/2026
Sold
$545,000
1.11%
MLS
5/16/2026
Listed
$539,000
—
MLS
Disclaimer: Historical sales information is derived from public records provided by the county offices. Information is not guaranteed and should be independently verified.
1519 Appletree Lane, Wilmington, DE 19810 (MLS# DENC2103154) is a Single Family property that was sold at $545,000 on July 24, 2026. Want to learn more about 1519 Appletree Lane? Do you have questions about finding other Single Family real estate for sale in Wilmington? You can browse all Wilmington real estate or contact a Coldwell Banker agent to request more information.