

This is a carousel with tiles that activate property listing cards. Use the previous and next buttons to navigate.
1/1
$230,000
This is a carousel with tiles that activate property listing cards. Use the previous and next buttons to navigate.
1/1
Property Description
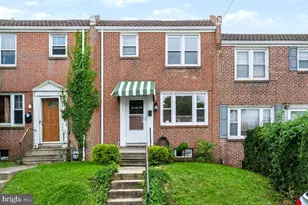
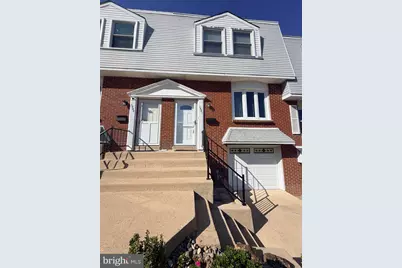
Charming and well-maintained 3-bedroom, 1.5 bath home offering approximately 1,500 square feet of comfortable living space. This property features spacious bedrooms, beautiful hardwood floors throughout, and a versatile bonus room in the basement with its own private entrance - perfect for extended family, guests a home office, or potential rental income. Enjoy convenient rear parking without sacrificing backyard space. Ideally located near major highways, shopping, restaurants, and everyday conveniences, this home combines comfort, functionality, and location. Move-in ready and waiting for the next family to make it their own!
Full Property Details
Full Property Details for 1521 Bonwood Rd
General
- Sold For: $230,000
- Taxes: $2,105 (2025)
- Status: Closed
- Type: Townhouse
- Source: BrightMLSPhilly
- MLS ID: DENC2102582
- Added to Site: 68 day(s) ago
Rooms
Bathrooms
- Total Bathrooms: 2
- Full Bathrooms: 1
- Half Bathrooms: 1
- Main Floor Baths: 2
- Main - Full Baths: 1
- Main - 1/2 Baths: 1
Bedrooms
- Total Bedrooms: 3
- Bedrooms Main & Up: 3
Parking
- Garage: Yes
- Garage Spaces: 1
- Total Spaces: 1
- Parking Type: Attached Garage, Driveway
- Garage Description: Garage - Front Entry
Location
- Area: Wilmington (30906)
- County: NEW CASTLE
- Subdivision: ALBAN PARK
- Driving Directions: Please use gps
School Information
- School District: Red Clay Consolidated
Heating & Cooling
- Central air: Yes
- Cooling Type: Central A/C
- Cooling Fuel: Electric
- Heating Type: 90% Forced Air
- Heating Fuel: Natural Gas
- Water Heater: Natural Gas
Utilities
- Sewer: Public Sewer
- Water: Public
Structural Information
- Architectural Style: Traditional
- Structure Type: Interior Row/Townhouse
- Construction: Brick
- Basement: Yes
- Basement Desc.: Partially Finished
- Foundation: Permanent
- Stories Description: Main
- Square Feet: 1,450
- Sq. Ft. Source: Assessor
- Living Area: 1,450 Sq. Ft.
- Finished Above Grnd: 1,162 Sq. Ft.
- Finished Below Grnd: 288 Sq. Ft.
- Year Built: 1959
- Year Built Source: Assessor
Lot Features
- Lot Size (Acres): 0.04
- Lot Size (Sq. Ft.): 1,742
- Lot Size Source: Assessor
- Lot Dimensions: 18.20 x 100.00
- Zoning: NCTH
Financial Considerations
- Price Per Sq. Ft.: $240.88
- Assessment Year: 2025
- School Tax: $1,694
- City/TownTax Freq: Annually
- County Tax: $371
- County Tax Freq: Annually
- Tax w/Assessment: $235,300
- Tax Amount: $2,105
- Tax Year: 2025
- Terms: Standard Sale
- Tax Total Finished Sq. Ft.: 1450
Disclosures and Reports
- Ownership: Fee Simple
- Lot Number: 296
Get Pre-Approved Today
Schools
Schools serving 1521 Bonwood Rd
School District:Red Clay Consolidated School District
| Name | Grades | Distance |
|---|---|---|
Richardson Park Elementary School 16 Idella Avenue, Wilmington, DE 19804 | K-5 | 1.1 mi |
duPont (Alexis I.) Middle School 3130 Kennett Pike, Greenville, DE 19807 | 6-8 | 2.6 mi |
Dickinson (John) High School 1801 Milltown Road, Wilmington, DE 19808 | 9-12 | 5.3 mi |
Disclaimer:
School attendance boundaries provided by ATTOM Data Solutions and are for reference only. Contact the school directly to verify enrollment eligibility.
Price & Sales History for 1521 Bonwood Rd
Date
Details
Price
Change
Source
6/26/2026
Sold
$230,000
-17.83%
MLS
5/07/2026
Listed
$279,900
—
MLS
Disclaimer: Historical sales information is derived from public records provided by the county offices. Information is not guaranteed and should be independently verified.
1521 Bonwood Road, Wilmington, DE 19805 (MLS# DENC2102582) is a Townhouse property that was sold at $230,000 on June 26, 2026. This property was listed by Ashley Moret from our Wilmington Office.Want to learn more about 1521 Bonwood Road? Do you have questions about finding other Townhouse real estate for sale in Wilmington? You can browse all Wilmington real estate or contact a Coldwell Banker agent to request more information.