This is a carousel with tiles that activate property listing cards. Use the previous and next buttons to navigate.
1/27
$589,000 Just Listed
This is a carousel with tiles that activate property listing cards. Use the previous and next buttons to navigate.
1/27
Property Description
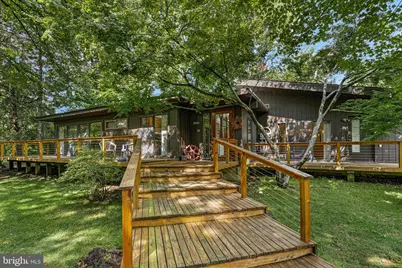
A rare architectural offering in the heart of Arden, this one-of-a-kind residence is as much a work of craftsmanship as it is a home. Defined by its striking butterfly roof, expansive glass, handcrafted interiors and seamless connection to the outdoors, the property reflects a distinctly mid-century sensibility perfectly at home within one of Delaware's most unique and sought-after communities. The home's remarkable story began as a 1930s bungalow and took a transformative turn in 1961, when photographer and self-taught architect David A. McClintock (1926-2008) purchased the property from its original owners. Inspired by the work of Frank Lloyd Wright, McClintock spent the next four decades thoughtfully redesigning and rebuilding the home from the foundation. Skylights, expansive sliding glass, handcrafted floors and custom doors reflect his appreciation for natural materials, craftsmanship and the relationship between architecture and its surroundings. Set on a private half-acre, the three-bedroom, two-bath residence unfolds across two distinct wings, creating an exceptionally flexible floor plan. Newly stained decks extend the living spaces outdoors, while California-style railings and abundant glass reinforce the home's mid-century character and its connection to the landscape. A welcoming porch leads to the central foyer, where a custom black walnut front door opens to a light-filled entry accented by skylights and distinctive blue tile. Throughout the home, handcrafted random-width oak floors and custom doors fashioned from Koa and black walnut bring warmth, texture and an extraordinary level of artistry. To one side, the great room wing offers dramatic, light-filled living space with sliding glass doors opening to the decks from two sides. An adjoining kitchen, primary bedroom and secondary bedroom create a flexible arrangement well suited for guests, extended living or a potential in-law suite. Within the primary bedroom, an unexpected loft reached by a sculptural ladder designed and built by George Campion of Taylor's Mill provides a delightful additional space for a studio, office, reading retreat or occasional sleeping area. The opposite wing continues the home's emphasis on light and indoor-outdoor living. A spacious kitchen with high ceilings, wood floors and a central island opens to a dining area surrounded by sliding glass doors, allowing the interior to flow naturally onto the deck and into the landscape. An additional bedroom, full bath and dedicated laundry room complete this wing. The property's creative possibilities continue outdoors. Three outbuildings-two with electricity-offer intriguing opportunities for studios, workshops, hobbies or storage, while six thoughtfully integrated storage cubbies along the rear of the home provide additional utility. A distinctive brick driveway and second drive serving the outbuildings provide convenient access and parking. The setting is an integral part of the experience. Mature landscaping surrounds multiple decks designed for dining, entertaining and quiet retreat, creating a sense of privacy while maintaining the home's constant connection to nature. And then there is Arden itself-a distinctive village known for its wooded surroundings, individual architecture, artistic spirit and enduring sense of community. Its winding roads and collection of one-of-a-kind homes create a setting unlike nearly anywhere else in northern Delaware, making McClintock's highly personal architectural vision particularly at home here. More than simply a residence, this is an opportunity to become the next steward of a truly individual property-one shaped over decades by an artist's eye, an architect's imagination and an enduring appreciation for craftsmanship, light and nature.
Full Property Details
Full Property Details for 1601 Harvey Rd
General
- Price: $589,000
- Taxes: $1,223 (2025)
- Status: Active
- Type: Single Family
- Source: BrightMLSPhilly
- MLS ID: DENC2109574
- Updated: 9/3/2026
- Added to Site: 5 day(s) ago
Interior
- Interior Features: Ceiling Fan(s), 2nd Kitchen, Built-Ins, Combination Kitchen/Dining, Dining Area, Entry Level Bedroom, Floor Plan - Open, Kitchen - Island, Recessed Lighting, Skylight(s), Wood Floors
- Flooring: Wood
Rooms
Bathrooms
- Total Bathrooms: 2
- Full Bathrooms: 2
- Main Floor Baths: 2
- Main - Full Baths: 2
Bedrooms
- Total Bedrooms: 3
- Bedrooms Main & Up: 3
Exterior
- Exterior Features: Extensive Hardscape
- Porch/Patio/Deck: Deck(s), Wrap Around
Parking
- Total Spaces: 6
- Parking Type: Driveway
Location
- Area: Wilmington (30906)
- County: NEW CASTLE
- Subdivision: ARDEN
- Driving Directions: Heading northwest on Harvey Rd, turn right on to Swiss Ln. Property will be on the left.
School Information
- School District: Brandywine
Heating & Cooling
- Cooling Type: Wall Unit
- Heating Type: Baseboard - Hot Water
- Heating Fuel: Natural Gas
- Water Heater: Natural Gas
Utilities
- Sewer: Public Sewer
- Water: Public
Structural Information
- Architectural Style: Mid-Century Modern
- Structure Type: Detached
- Construction: Wood Siding
- Basement: Yes
- Basement Desc.: Full, Other
- Foundation: Slab
- Roof: Pitched
- Walls/Ceilings: Cathedral Ceilings, Vaulted Ceilings
- Windows: Skylights
- Doors: Sliding Glass
- Stories Description: Main
- Square Feet: 1,950
- Sq. Ft. Source: Assessor
- Living Area: 1,950 Sq. Ft.
- Finished Above Grnd: 1,950 Sq. Ft.
- Year Built: 1932
- Year Built Source: Assessor
Lot Features
- Lot Size Source: Assessor
- Zoning: NC10
- Fencing (Description): Wood
Financial Considerations
- Price Per Sq. Ft.: $302.05
- Assessment Year: 2025
- School Tax: $1,017
- City/TownTax Freq: Annually
- County Tax: $206
- County Tax Freq: Annually
- Tax w/Assessment: $142,600
- Tax Amount: $1,223
- Tax Year: 2025
- Tax Total Finished Sq. Ft.: 1950
Disclosures and Reports
- Ownership: Fee Simple
- Inclusions: 2 Dishwashers, 2 Washers, 2 Dryers. All appliances convey in as is condition. Sheds convey as is where is.
- Lot Number: 512
Listed by Compass, Deborah L Sweeney
Get Pre-Approved Today
Schools
Schools serving 1601 Harvey Rd
School District:Brandywine School District
| Name | Grades | Distance |
|---|---|---|
Forwood Elementary School 1900 Westminster Drive, Wilmington, DE 19810 | K-5 | 1 mi |
Talley Middle School 1110 Cypress Road, Wilmington, DE 19810 | 6-8 | 1.2 mi |
Mount Pleasant High School 5201 Washington Street, Wilmington, DE 19809 | 9-12 | 2.7 mi |
Disclaimer:
School attendance boundaries provided by ATTOM Data Solutions and are for reference only. Contact the school directly to verify enrollment eligibility.
Price & Sales History for 1601 Harvey Rd
Date
Details
Price
Change
Source
9/02/2026
Listed
$589,000
—
MLS
Disclaimer: Historical sales information is derived from public records provided by the county offices. Information is not guaranteed and should be independently verified.
Tax History
Tax History for 1601 Harvey Rd
Year
Property Taxes
Change
Tax Assessment
Change
2024
$360
—
$315,600
494%
2024
$360
11%
$53,100
—
2023
$325
-1%
$53,100
—
2022
$328
—
$53,100
—
2021
$328
—
$53,100
—
2020
$328
6%
$53,100
—
2017
$310
—
$53,100
—
2016
$310
-5%
$53,100
—
2019
$328
17%
$53,100
—
2013
$280
—
$53,100
—
Disclaimer: Historical tax information is derived from public records provided by the county offices. Information is not guaranteed and should be independently verified.
Estimate the Cost
Estimate the Cost for 1601 Harvey Rd
1601 Harvey Road, Wilmington, DE 19810 (MLS# DENC2109574) is a Single Family property with 3 bedrooms and 2 full bathrooms. 1601 Harvey Road is currently listed for $589,000 and was received on September 02, 2026. Want to learn more about 1601 Harvey Road? Do you have questions about finding other Single Family real estate for sale in Wilmington? You can browse all Wilmington real estate or contact a Coldwell Banker agent to request more information.