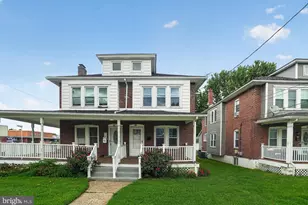
Full Property Details for 17 Summit Ln
General
- Price: $6,500,000
- HOA FEE: $208/month
- HOA FEE FREQ.: Annually
- Taxes: $49,494 (2025)
- Status: Coming Soon
- Type: Single Family
- Source: BrightMLSPhilly
- MLS ID: DENC2112942
- Updated: Today (10/13/2026)
- Added to Site: Today
- Expected Market Date: 10/15/2026
Interior
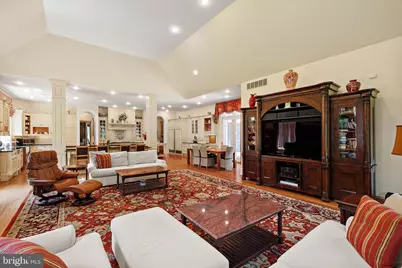
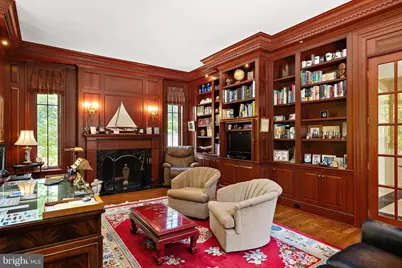
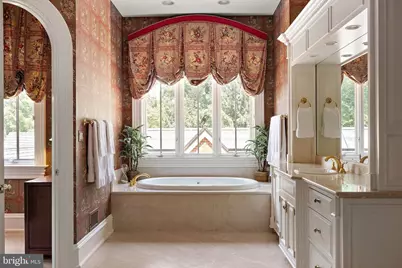
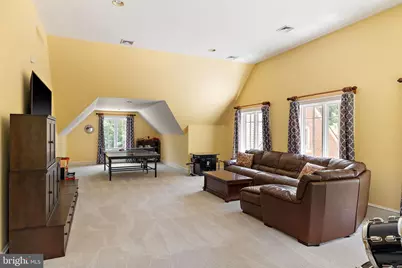
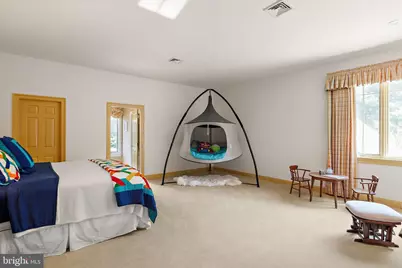
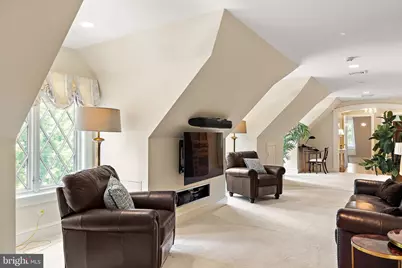
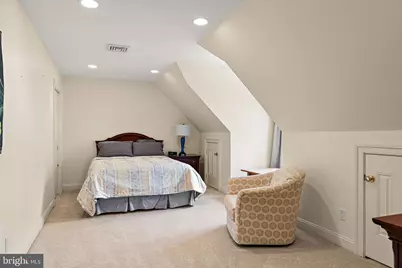
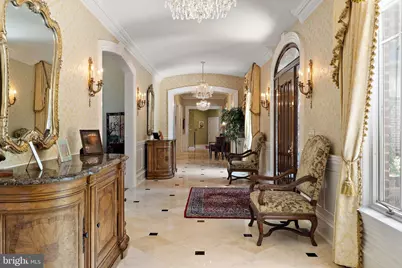
- Rooms/Areas: Living Room, Dining Room, Primary Bedroom, Sitting Room, Bedroom 2, Bedroom 3, Bedroom 4, Bedroom 5, Kitchen, Game Room, Family Room, Breakfast Room, Laundry, Other, Office, Recreation Room, Bedroom 6, Bonus Room, Primary Bathroom, Additional Bedroom
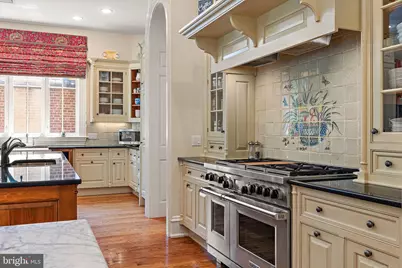
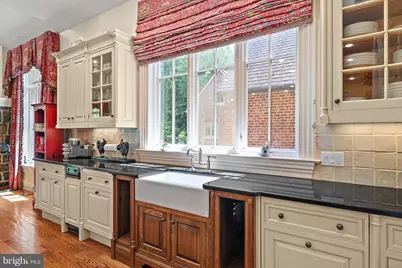
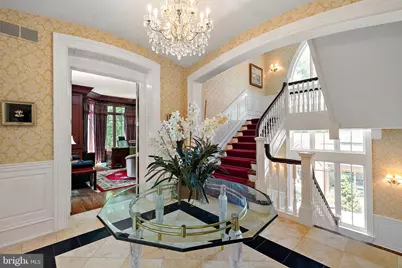
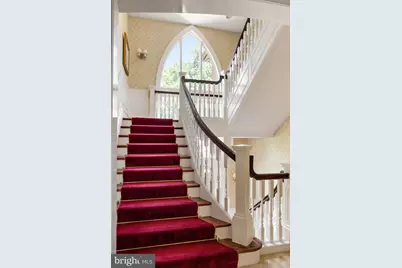
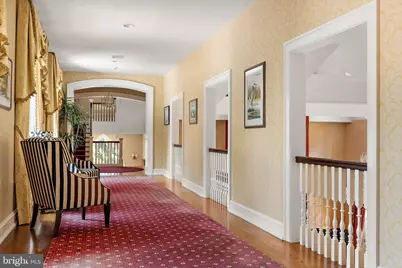
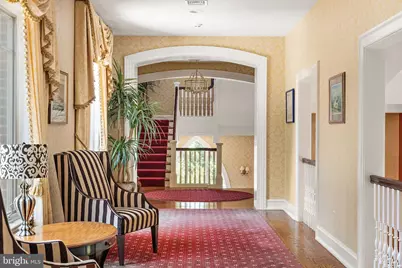
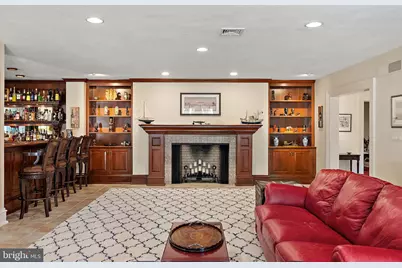
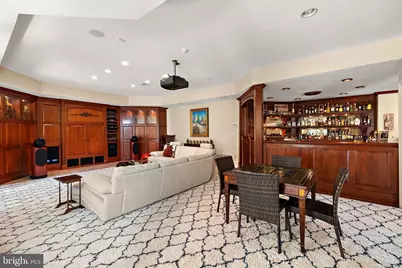
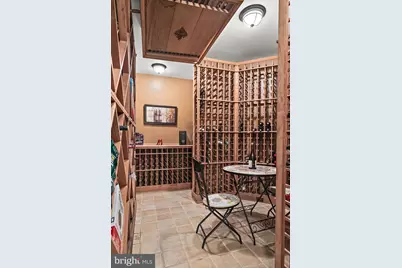
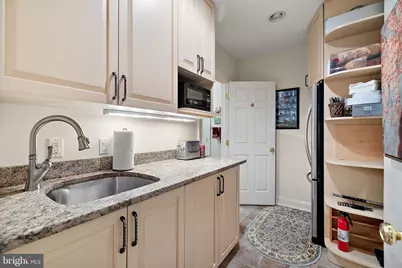
- Interior Features: 2nd Kitchen, Additional Stairway, Bar, Breakfast Area, Built-Ins, Butlers Pantry, Cedar Closet(s), Combination Kitchen/Living, Elevator, Entry Level Bedroom, Family Room Off Kitchen, Kitchen - Island, Pantry, Primary Bath(s), Kitchenette, Recessed Lighting, Walk-in Closet(s), Wet/Dry Bar, Window Treatments, Wine Storage, Wood Floors
- Fireplace: Yes
- Number of Fireplaces: 4
- Fireplace(s): Gas/Propane, Wood
Rooms
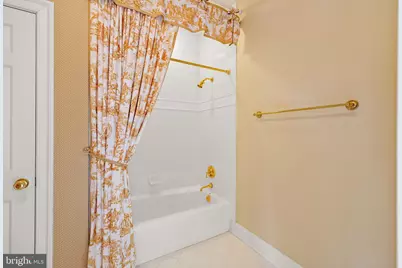
- Total Bathrooms: 10
- Full Bathrooms: 8
- Half Bathrooms: 2
- Upper 2 - Full Baths: 1
- Upper Floor Baths: 5
- Upper - Full Baths: 5
- Main Floor Baths: 3
- Main - Full Baths: 1
- Main - 1/2 Baths: 2
- Lower Floor Baths: 2
- Lower - Full Baths: 2
- Total Bedrooms: 7
- Bedrooms Upper: 6
- Bedrooms-Up2: 2
- Bedrooms Main & Up: 1
Additional Information
- Pool: Yes
- Private Pool: Yes
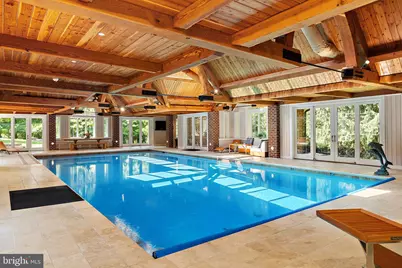
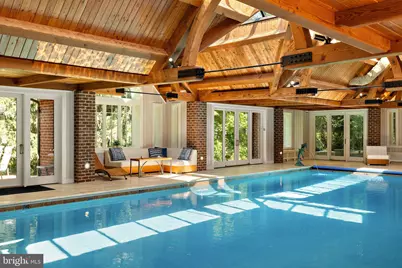
- Pool Description: In Ground, Indoor, Heated
Exterior
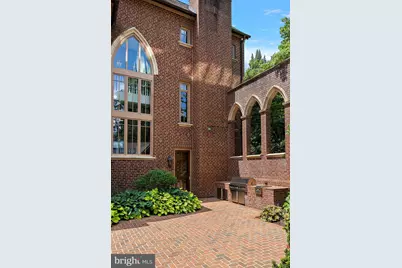
- Exterior Features: BBQ Grill, Exterior Lighting, Lawn Sprinkler, Outbuilding(s)
- Porch/Patio/Deck: Patio(s), Terrace
Parking
- Garage: Yes
- Garage Spaces: 7
- Total Spaces: 7
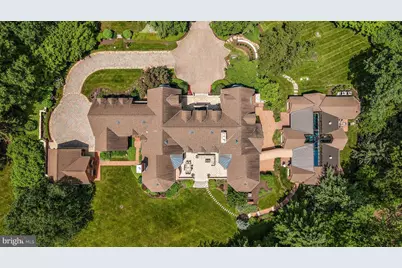
- Parking Type: Attached Garage, Detached Garage
- Garage Description: Inside Access, Garage Door Opener, Other
Location
- Area: Hockssn/Greenvl/Centrvl (30902)
- County: NEW CASTLE
- Subdivision: STONEY RUN
- Cross Streets: Montchanin Rd
- Driving Directions: Montchanin Rd to Summit Ln
School Information
- School District: Red Clay Consolidated
Community
- Association: Yes
- Assoc. Fees Include: Common Area Maintenance, Snow Removal
Heating & Cooling
- Central air: Yes
- Cooling Type: Central A/C
- Cooling Fuel: Electric
- Heating Type: Forced Air
- Heating Fuel: Natural Gas, Electric
- Water Heater: Natural Gas
Utilities
- Sewer: On Site Septic
- Water: Well
Structural Information
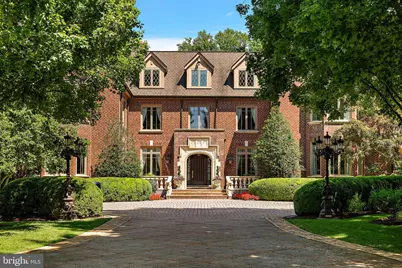
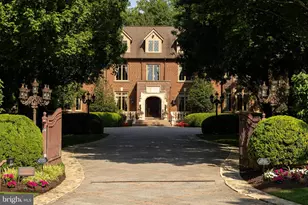
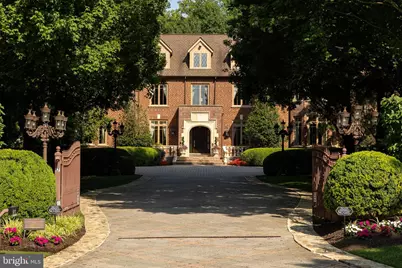
- Architectural Style: Colonial
- Structure Type: Detached
- Builder: Bancroft
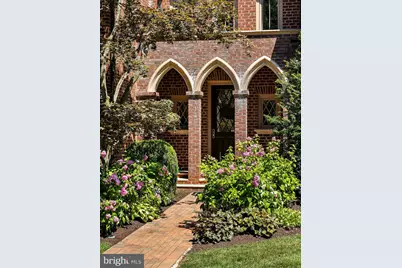
- Construction: Brick
- Basement: Yes
- Basement Entrance: Yes
- Basement Desc.: Interior Access, Outside Entrance, Walkout Level, Windows, Partially Finished
- Foundation: Block
- Stories Description: Lower 1, Lower 2, Main, Upper 1, Upper 2
- Square Feet: 17,272
- Sq. Ft. Source: Estimated
- Living Area: 17,272 Sq. Ft.
- Finished Above Grnd: 15,750 Sq. Ft.
- Finished Below Grnd: 1,522 Sq. Ft.
- Year Built: 1999
- Year Built Source: Estimated
Unit Information
Additional Structures
- Other Structures: 2nd Garage
Lot Features
- Lot Size (Acres): 3.02
- Lot Size (Sq. Ft.): 131,551
- Lot Size Source: Assessor
- Zoning: NC2A
Financial Considerations
- Price Per Sq. Ft.: $412.7
- Association Fee: $2,500
- Assoc Fee Freq.: Annually
- Assessment Year: 2025
- School Tax: $40,606
- City/TownTax Freq: Annually
- County Tax: $8,888
- County Tax Freq: Annually
- Tax w/Assessment: $5,639,800
- Tax Amount: $49,494
- Tax Year: 2025
Disclosures and Reports
- Ownership: Fee Simple
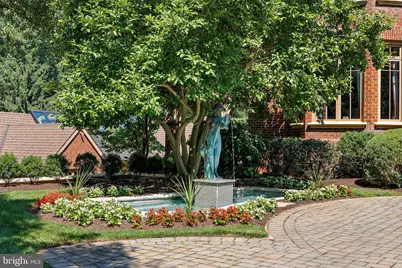
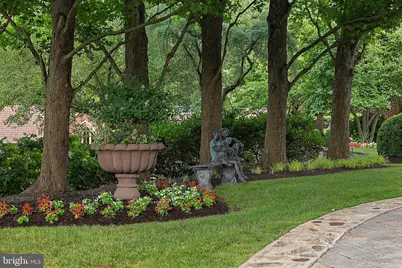
- Exclusions: All kitchen countertop appliances, marble bench in front garden, bronze statue in garden bed, 4 garden lions, all patio furniture, natatorium furniture, 2 outdoor heaters, all household furnishings and rugs. Any wall mounted televisions
- Inclusions: Standalone garage HW heater, A/C units, lifts. Natatorium: ice maker, 2 fridge drawers, TV, audio/video equipment. Main kitchen: 2 fridge drawers, warming drawer, pantry mini fridge. 3rd fl kitchen: fridge. Basement prep area: fridge. Basement bar: dishwasher, fridge, ice maker. Basement storage: washer, dryer. Outside: grills. All built in appliances, window treatments, back up generator
- Lot Number: 34
Listed by Compass, Stephen J Mottola and Compass, Kristine Mottola












































 NMLS#: 1598647