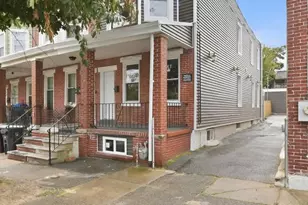
Full Property Details for 178 Gregg Dr
General
- Sold For: $436,101
- HOA FEE: $24/month
- HOA FEE FREQ.: Annually
- Taxes: $2,684 (2025)
- Status: Closed
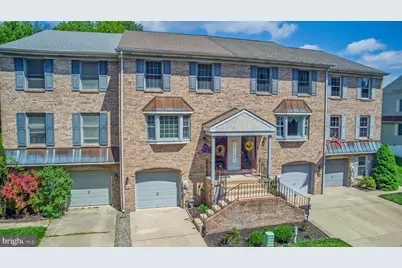
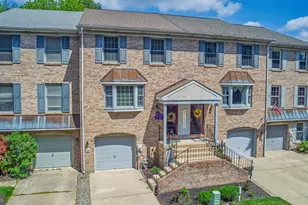
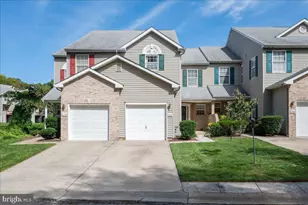
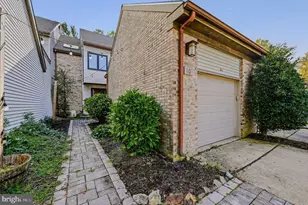
- Type: Townhouse
- Source: BrightMLSPhilly
- MLS ID: DENC2101642
- Added to Site: 152 day(s) ago
Interior
- Rooms/Areas: Living Room, Primary Bedroom, Kitchen, Family Room, Bedroom 1
- Interior Features: Attic, Kitchen - Eat-In, Primary Bath(s), Skylight(s), Bathroom - Stall Shower, Ceiling Fan(s), Family Room Off Kitchen, Walk-in Closet(s), Wood Floors
- Fireplace: Yes
- Number of Fireplaces: 1
- Fireplace(s): Brick
- Appliances: Dishwasher, Disposal, Oven - Self Cleaning
- Flooring: Hardwood, Carpet, Tile/Brick
Rooms
- Total Bathrooms: 3
- Full Bathrooms: 2
- Half Bathrooms: 1
- Upper Floor Baths: 2
- Upper - Full Baths: 2
- Main Floor Baths: 1
- Main - 1/2 Baths: 1
- Total Bedrooms: 2
- Bedrooms Upper: 2
Exterior
- Exterior Features: Street Lights
Parking
- Garage: Yes
- Garage Spaces: 1
- Total Spaces: 2
- Parking Type: Driveway, Attached Garage, On Street
- Garage Description: Garage - Front Entry
Location
- Area: Elsmere/Newport/Pike Creek (30903)
- County: NEW CASTLE
- Subdivision: LIMESTONE HILLS
- Cross Streets: Braken Ave.
- Driving Directions: N on Limestone Rd (Rt 7) from Rt. 2 Kirkwood HWY, past Goldey Beacom College, to Limestone Hills, R on Ochletree Ln, R on Braken Ave, L on Gregg Dr.
School Information
- School District: Red Clay Consolidated
- Elementary School: Linden Hill
- Middle School: Skyline
- High School: Thomas McKean
Community
- Association: Yes
- Assoc. Name: KELLY MANAGEMENT SERVICES
- Assoc. Fees Include: Common Area Maintenance, Road Maintenance, Snow Removal
Heating & Cooling
- Central air: Yes
- Cooling Type: Central A/C
- Cooling Fuel: Electric
- Heating Type: Forced Air
- Heating Fuel: Natural Gas
- Water Heater: Electric
Utilities
- Sewer: Public Sewer
- Water: Public
- Utility Description: Cable TV
Structural Information
- Architectural Style: Colonial
- Structure Type: Interior Row/Townhouse
- Construction: Brick, Vinyl Siding, Aluminum Siding
- Basement: Yes
- Basement Desc.: Full, Unfinished
- Foundation: Concrete Perimeter
- Roof: Shingle, Pitched
- Walls/Ceilings: Dry Wall
- Windows: Bay/Bow, Energy Efficient
- Stories Description: Main, Upper 1
- Square Feet: 2,400
- Sq. Ft. Source: Assessor
- Living Area: 2,400 Sq. Ft.
- Finished Above Grnd: 2,100 Sq. Ft.
- Finished Below Grnd: 300 Sq. Ft.
- Year Built: 1989
- Year Built Source: Assessor
Lot Features
- Lot Size (Acres): 0.06
- Lot Size (Sq. Ft.): 2,614
- Lot Size Source: Assessor
- Lot Dimensions: 20.00 x 125.80
- Zoning: NCPUD
Financial Considerations
- Price Per Sq. Ft.: $207.14
- Association Fee: $288
- Assoc Fee Freq.: Annually
- Assessment Year: 2025
- School Tax: $2,132
- City/TownTax Freq: Annually
- County Tax: $466
- County Tax Freq: Annually
- Tax w/Assessment: $296,000
- Tax Amount: $2,684
- Tax Year: 2025
- Terms: Standard Sale
- Tax Total Finished Sq. Ft.: 2400
Disclosures and Reports
- Ownership: Fee Simple
- Lot Number: 62
Listed by RE/MAX Advantage Realty, Tammy Lynn Nichols-Jackson
Sold by Compass, Heidi B Nequist