This is a carousel with tiles that activate property listing cards. Use the previous and next buttons to navigate.
1/1
$300,000
This is a carousel with tiles that activate property listing cards. Use the previous and next buttons to navigate.
1/1
Property Description
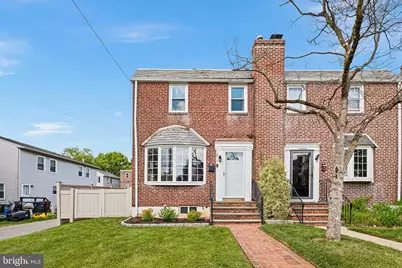
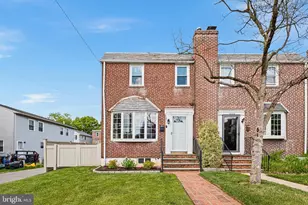
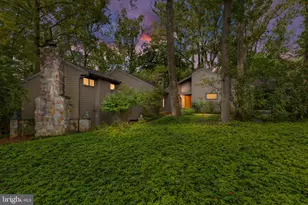
Welcome to Bayard Square, where classic charm meets thoughtful updates in this beautifully maintained brick end-unit townhouse. Offering 3 bedrooms and 1.5 baths, this home blends timeless character with modern convenience. Step inside to find an updated kitchen and refreshed bathrooms, designed for both style and functionality. Natural light pours through the additional windows unique to an end unit, creating a warm and inviting atmosphere throughout. Out back, a lush green yard provides a private retreat-perfect for relaxing, entertaining, or gardening-complete with a charming brick patio. For added flexibility, the yard also presents a potential opportunity to convert to off-street parking. A rare combination of space, updates, and versatility in one of Wilmington's most desirable neighborhoods.
Full Property Details
Full Property Details for 1811 Sycamore St
General
- Sold For: $300,000
- Taxes: $3,247 (2025)
- Status: Closed
- Type: Single Family
- Source: BrightMLSPhilly
- MLS ID: DENC2103176
- Added to Site: 60 day(s) ago
Rooms
Bathrooms
- Total Bathrooms: 2
- Full Bathrooms: 1
- Half Bathrooms: 1
- Upper Floor Baths: 1
- Upper - Full Baths: 1
- Main Floor Baths: 1
- Main - 1/2 Baths: 1
Bedrooms
- Total Bedrooms: 3
- Bedrooms Upper: 3
Parking
- Parking Type: On Street
Location
- Area: Wilmington (30906)
- County: NEW CASTLE
- Subdivision: BAYARD SQUARE
- Driving Directions: Turn left from Union; 1.5 blocks in on the left.
- City Limits: Yes
School Information
- School District: Christina
Heating & Cooling
- Central air: Yes
- Cooling Type: Central A/C
- Cooling Fuel: Electric
- Heating Type: Forced Air
- Heating Fuel: Natural Gas
- Water Heater: Natural Gas
Utilities
- Sewer: Public Sewer
- Water: Public
Structural Information
- Architectural Style: Colonial
- Structure Type: Twin/Semi-Detached
- Construction: Brick
- Basement: Yes
- Basement Desc.: Unfinished
- Foundation: Block
- Stories Description: Main, Upper 1
- Square Feet: 1,250
- Sq. Ft. Source: Assessor
- Living Area: 1,250 Sq. Ft.
- Finished Above Grnd: 1,250 Sq. Ft.
- Year Built: 1947
- Year Built Source: Assessor
Lot Features
- Lot Size (Acres): 0.05
- Lot Size (Sq. Ft.): 2,178
- Lot Size Source: Assessor
- Lot Dimensions: 28.00 x 100.00
- Zoning: 26R-2
Financial Considerations
- Price Per Sq. Ft.: $240
- Assessment Year: 2025
- School Tax: $2,172
- City/TownTax: $964
- City/TownTax Freq: Annually
- County Tax: $111
- County Tax Freq: Annually
- Tax w/Assessment: $257,700
- Tax Amount: $3,247
- Tax Year: 2025
- Terms: Standard Sale
- Tax Total Finished Sq. Ft.: 1250
Disclosures and Reports
- Ownership: Fee Simple
- Lot Number: 27
Listed by Compass, David P Beaver
Sold by Maverick Realty, LLC, Christina L Chambers

Get Pre-Approved Today
Schools
Schools serving 1811 Sycamore St
School District:Christina School District
| Name | Grades | Distance |
|---|---|---|
The Bayard School 200 South Dupont Street, Wilmington, DE 19805 | 6-8 | 0.2 mi |
Glasgow High School 1901 South College Avenue, Newark, DE 19702 | 9-12 | 11.8 mi |
Disclaimer:
School attendance boundaries provided by ATTOM Data Solutions and are for reference only. Contact the school directly to verify enrollment eligibility.
Price & Sales History for 1811 Sycamore St
Date
Details
Price
Change
Source
6/29/2026
Sold
$300,000
—
MLS
5/15/2026
Listed
$300,000
—
MLS
Disclaimer: Historical sales information is derived from public records provided by the county offices. Information is not guaranteed and should be independently verified.
1811 Sycamore Street, Wilmington, DE 19805 (MLS# DENC2103176) is a Single Family property that was sold at $300,000 on June 29, 2026. Want to learn more about 1811 Sycamore Street? Do you have questions about finding other Single Family real estate for sale in Wilmington? You can browse all Wilmington real estate or contact a Coldwell Banker agent to request more information.