This is a carousel with tiles that activate property listing cards. Use the previous and next buttons to navigate.
1/29
$225,900
This is a carousel with tiles that activate property listing cards. Use the previous and next buttons to navigate.
1/29
Property Description
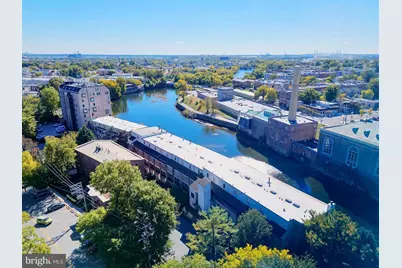
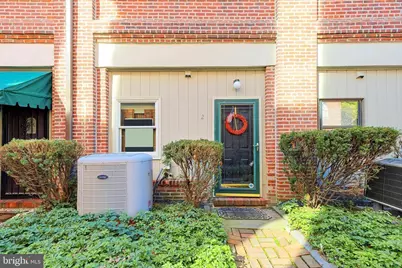
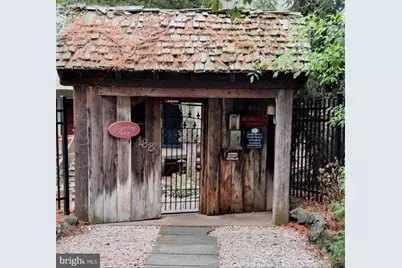
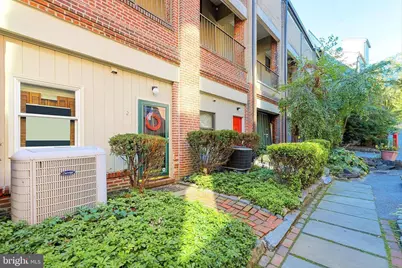
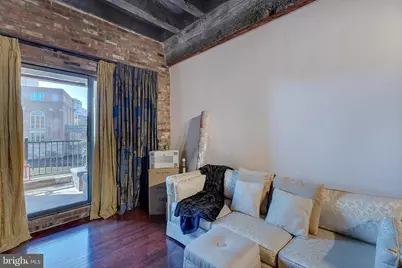
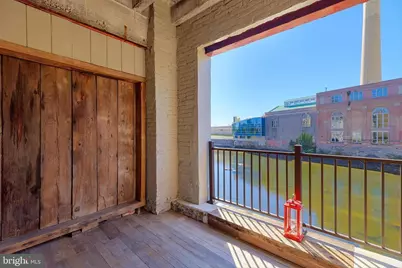
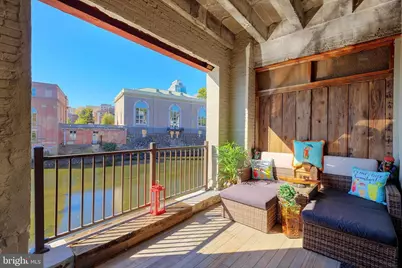
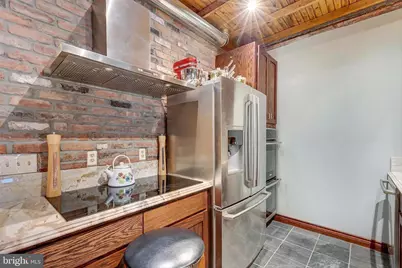
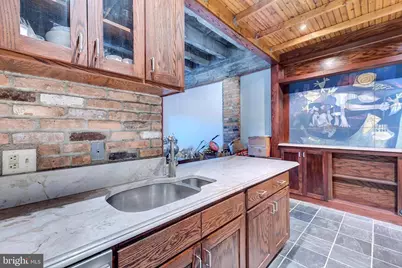
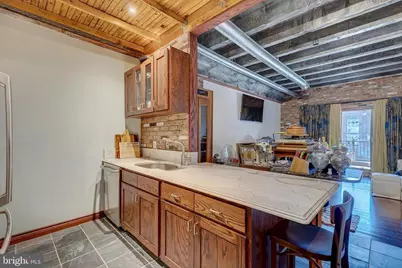
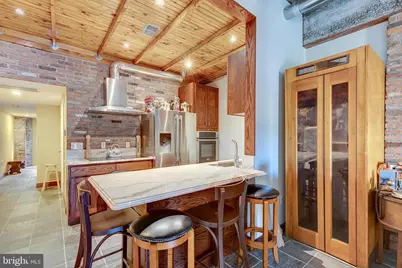
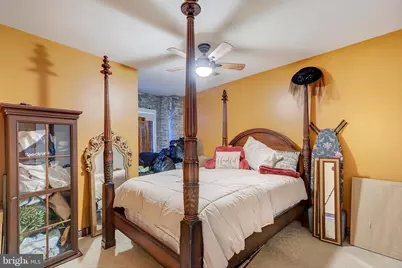
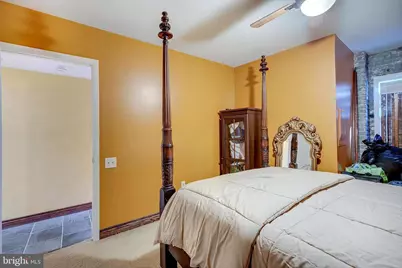
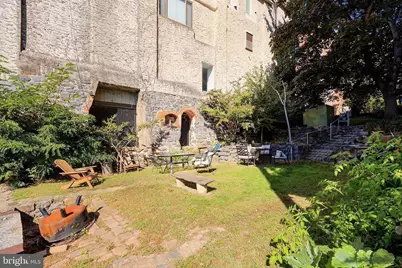
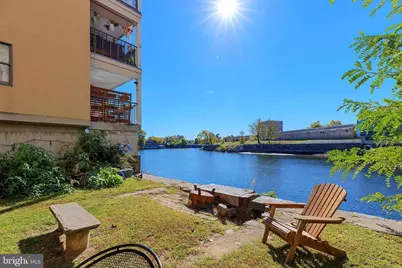
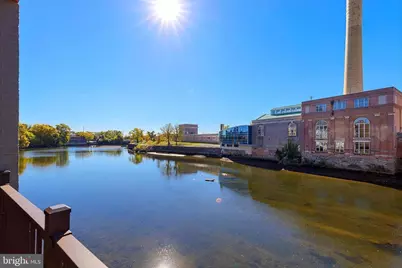
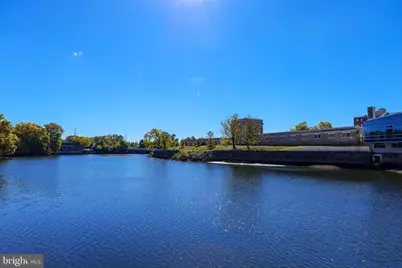
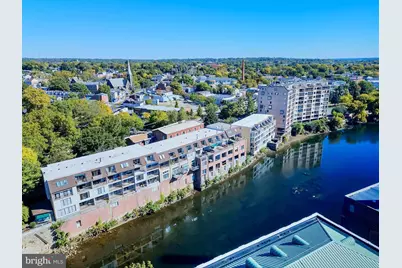
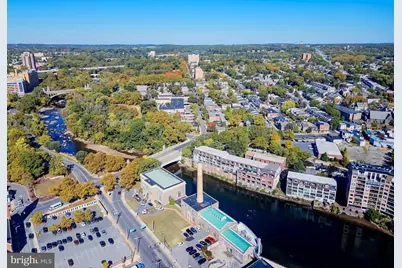
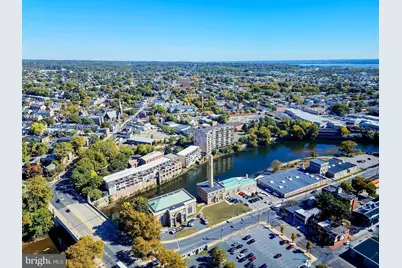
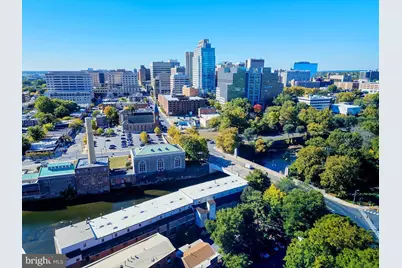
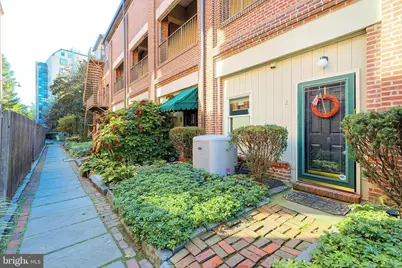
Experience waterfront living with character and style in this beautifully updated one-bedroom condo tucked along the scenic Brandywine River. Blending industrial-inspired design with warm, inviting touches, this residence offers exposed brick walls, wood beam accents, and captivating river views from a private balcony that truly sets the tone for the home. Located in the desirable Superfine Lane community, the building welcomes residents with secure keycard access and charming garden-style entryways. Inside, the thoughtfully designed layout unfolds into an open living space filled with natural light and architectural detail. Hardwood flooring, concrete girder ceilings, and oversized sliding glass doors create a modern loft-style atmosphere while maintaining a cozy, comfortable feel. The galley kitchen has been tastefully updated with granite countertops, stainless steel appliances, custom cabinetry, tile flooring, and rich textural elements that complement the home's industrial aesthetic. The spacious bedroom offers a peaceful retreat with dramatic floor-to-ceiling brick detail and a large window that brightens the space throughout the day. Step outside onto the private balcony and take in relaxing views overlooking the water, the perfect backdrop for morning coffee or unwinding at the end of the day. Conveniently located near downtown Wilmington dining, entertainment, and regional transportation, this condo offers an ideal blend of urban convenience and waterfront charm.
Full Property Details
Full Property Details for 1880 Superfine Ln #2
General
- Price: $225,900
- HOA FEE: $431/month
- Taxes: $2,303 (2025)
- Status: Active
- Type: Condo
- Source: BrightMLSPhilly
- MLS ID: DENC2102292
- Updated: 5/7/2026
- Added to Site: 22 day(s) ago
Interior
- Rooms/Areas: Living Room, Primary Bedroom, Kitchen, Full Bath, Screened Porch
- Interior Features: Exposed Beams, Kitchen - Galley, Floor Plan - Open, Bathroom - Tub Shower, Carpet, Ceiling Fan(s), Combination Kitchen/Dining, Combination Kitchen/Living, Dining Area, Entry Level Bedroom, Kitchen - Country, Kitchen - Eat-In, Kitchen - Island, Recessed Lighting, Upgraded Countertops, Wood Floors
- Appliances: Range Hood, Oven - Wall, Oven - Double, Refrigerator, Dishwasher, Disposal, Water Heater, Exhaust Fan
- Flooring: Hardwood, Tile/Brick
Rooms
Bathrooms
- Total Bathrooms: 1
- Full Bathrooms: 1
- Main Floor Baths: 1
- Main - Full Baths: 1
Bedrooms
- Total Bedrooms: 1
- Bedrooms Main & Up: 1
Additional Information
- Security/Safety: Main Entrance Lock, Smoke Detector, Security Gate
Exterior
- Exterior Features: Exterior Lighting, Sidewalks, Street Lights
- Porch/Patio/Deck: Balcony, Patio(s)
Parking
- Garage: Yes
- Garage Spaces: 1
- Total Spaces: 1
- Parking Type: Attached Garage, On Street
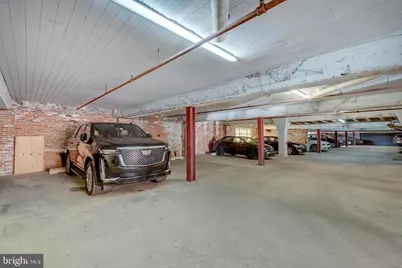
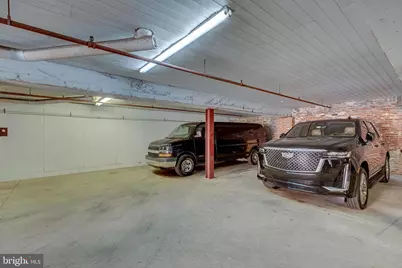
- Garage Description: Underground, Inside Access
Location
- Area: Wilmington (30906)
- County: NEW CASTLE
- Subdivision: SUPERFINE LANE
- Driving Directions: N Market St/US-13 Bus N to Superfine Ln.
- City Limits: Yes
School Information
- School District: Brandywine
- Elementary School: Lombardy
- Middle School: Springer
- High School: Brandywine
Community
- Association: Yes
Heating & Cooling
- Central air: Yes
- Cooling Type: Central A/C
- Cooling Fuel: Electric
- Heating Type: Central
- Heating Fuel: Electric
- Water Heater: Electric
Utilities
- Sewer: Private Sewer
- Water: Public
Structural Information
- Architectural Style: Straight Thru
- Structure Type: Garden 1 - 4 Floors
- Construction: Brick
- Common Walls: 2+ Common Walls
- Walls/Ceilings: Dry Wall, Brick, High, 9'+ Ceilings, Wood Ceilings
- Windows: Double Pane
- Doors: Sliding Glass
- Entry Floor Number: 1
- Stories Description: Main
- Square Feet: 1,050
- Sq. Ft. Source: Estimated
- Living Area: 1,050 Sq. Ft.
- Finished Above Grnd: 1,050 Sq. Ft.
- Year Built: 1986
- Year Built Source: Assessor
Unit Information
- Unit Floor in Bldg.: 3
Lot Features
- Property View: Creek/Stream
- Lot Size Source: Assessor
- Zoning: 26W4
- Lot Description: Landscaping
Water Features
- Water Front: Yes
- Water View: Yes
- Water Front Type: Creek/Stream
- Water Front Name: Brandywine
Financial Considerations
- Price Per Sq. Ft.: $215.14
- Association Fee: $431
- Assoc Fee Freq.: Monthly
- Assessment Year: 2025
- School Tax: $1,450
- City/TownTax: $765
- City/TownTax Freq: Annually
- County Tax: $88
- County Tax Freq: Annually
- Tax w/Assessment: $204,400
- Tax Amount: $2,303
- Tax Year: 2025
Disclosures and Reports
- Ownership: Fee Simple
- Lot Number: 175.C.0106
Listed by Northrop Realty, KEILANNA BROWN

Get Pre-Approved Today
Price & Sales History for 1880 Superfine Ln #2
Date
Details
Price
Change
Source
5/07/2026
Listed
$225,900
32.88%
MLS
5/15/2015
Sold
$170,000
—
Public Record
Disclaimer: Historical sales information is derived from public records provided by the county offices. Information is not guaranteed and should be independently verified.
Tax History
Tax History for 1880 Superfine Ln #2
Year
Property Taxes
Change
Tax Assessment
Change
2025
-100%
$257,900
177%
2024
$3,005
100%
$93,000
—
2023
100%
$93,000
—
2022
-100%
$93,000
—
2021
$2,462
-47%
$93,000
—
2019
$4,627
75%
$93,000
—
2017
$2,648
—
$93,000
—
2016
$2,646
-5%
$93,000
—
2019
$2,772
15%
$93,000
—
2015
$2,401
—
$93,000
—
2014
$2,400
—
$93,000
—
2013
$2,392
—
$93,000
—
Disclaimer: Historical tax information is derived from public records provided by the county offices. Information is not guaranteed and should be independently verified.
Estimate the Cost
Estimate the Cost for 1880 Superfine Ln #2
1880 Superfine Lane #2, Wilmington, DE 19802 (MLS# DENC2102292) is a Condo property with 1 bedroom and 1 full bathroom. 1880 Superfine Lane #2 is currently listed for $225,900 and was received on May 07, 2026. Want to learn more about 1880 Superfine Lane #2? Do you have questions about finding other Condo real estate for sale in Wilmington? You can browse all Wilmington real estate or contact a Coldwell Banker agent to request more information.