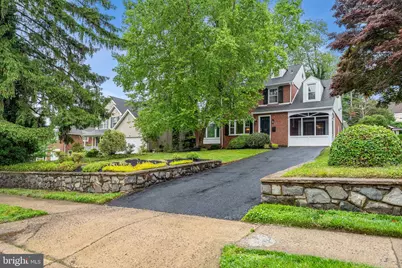
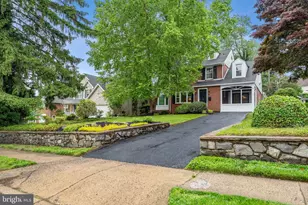
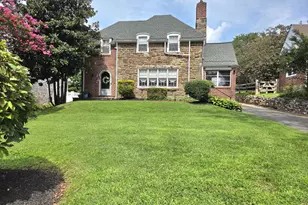
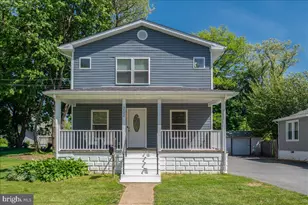
Full Property Details for 189 Brandywine Blvd
General
- Sold For: $442,000
- HOA FEE: $3/month
- HOA FEE FREQ.: Annually
- Taxes: $3,650 (2025)
- Status: Closed
- Type: Single Family
- Source: BrightMLSPhilly
- MLS ID: DENC2103456
- Added to Site: 131 day(s) ago
Interior
- Number of Rooms: 8
- Rooms/Areas: Family Room, Sun/Florida Room
- Interior Features: Primary Bath(s), Ceiling Fan(s), Bathroom - Stall Shower, Kitchen - Table Space, Upgraded Countertops, Wood Floors
- Fireplace: Yes
- Number of Fireplaces: 2
- Fireplace(s): Wood
- Flooring: Wood, Fully Carpeted, Vinyl, Tile/Brick
Rooms
- Total Bathrooms: 3
- Full Bathrooms: 2
- Half Bathrooms: 1
- Upper Floor Baths: 2
- Upper - Full Baths: 2
- Main Floor Baths: 1
- Main - 1/2 Baths: 1
- Total Bedrooms: 3
- Bedrooms Upper: 3
Additional Information
- Security/Safety: Security System
Exterior
- Exterior Features: Sidewalks
- Porch/Patio/Deck: Patio(s)
Parking
- Total Spaces: 3
- Parking Features: Paved Driveway
- Parking Type: Driveway, Other
Location
- Area: Brandywine (30901)
- County: NEW CASTLE
- Subdivision: EDGEWOOD HILLS
- Cross Streets: Haines Ave
- Driving Directions: I-95, Take Exit 8 for Concord Pike/US-202 North. Merge onto US-202 North (Concord Pike). Continue on US-202 North for about 4 miles. Turn right onto Brandywine Boulevard.
School Information
- School District: Brandywine
Community
- Association: Yes
- Assoc. Fees Include: Common Area Maintenance, Snow Removal
Heating & Cooling
- Cooling Type: Wall Unit, Window Unit(s)
- Cooling Fuel: Electric
- Heating Type: Hot Water
- Heating Fuel: Natural Gas
- Water Heater: Natural Gas
Utilities
- Sewer: Public Sewer
- Water: Public
Structural Information
- Architectural Style: Colonial
- Structure Type: Detached
- Construction: Brick, Vinyl Siding, Aluminum Siding
- Basement: Yes
- Basement Desc.: Partial
- Foundation: Brick/Mortar
- Roof: Pitched, Shingle
- Stories Description: Lower 1, Main, Upper 1
- Square Feet: 2,125
- Sq. Ft. Source: Assessor
- Living Area: 2,125 Sq. Ft.
- Finished Above Grnd: 2,125 Sq. Ft.
- Year Built: 1937
- Year Built Source: Assessor
- Property Condition: Excellent
Lot Features
- Lot Size (Acres): 0.21
- Lot Size (Sq. Ft.): 9,148
- Lot Size Source: Assessor
- Lot Dimensions: 60.00 x 150.00
- Zoning: NC6.5
- Lot Description: Front Yard, Rear Yard, Landscaping
Financial Considerations
- Price Per Sq. Ft.: $207.01
- Association Fee: $40
- Assoc Fee Freq.: Annually
- Assessment Year: 2025
- School Tax: $2,990
- City/TownTax Freq: Annually
- County Tax: $660
- County Tax Freq: Annually
- Tax w/Assessment: $418,800
- Tax Amount: $3,650
- Tax Year: 2025
- Terms: Standard Sale
- Tax Total Finished Sq. Ft.: 2125
Disclosures and Reports
- Ownership: Fee Simple
- Lot Number: 170
Listed by Integrity Real Estate, Andrea L Barker
Sold by BHHS Fox & Roach-Mullica Hill South, Brian J Ferreira