Full Property Details for 1914 Shipley Rd
General
- Price: $525,000
- Taxes: $4,095 (2025)
- Status: Active
- Type: Single Family
- Source: BrightMLSPhilly
- MLS ID: DENC2111904
- Updated: 9/25/2026
- Added to Site: 4 day(s) ago
Interior
- Number of Rooms: 11
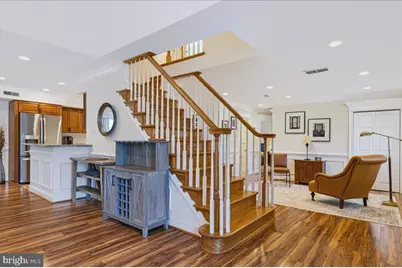
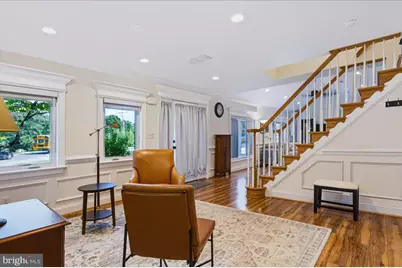
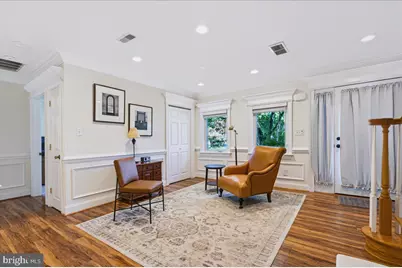
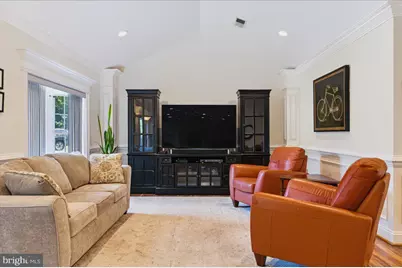
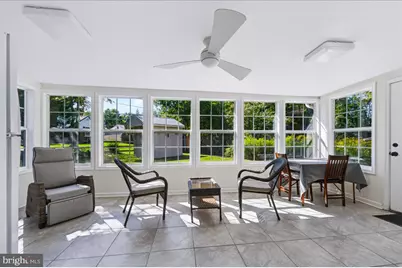
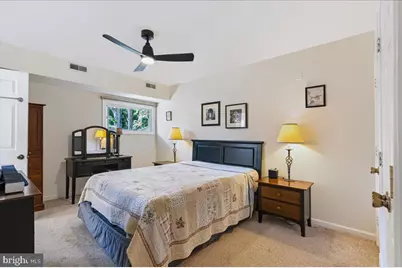
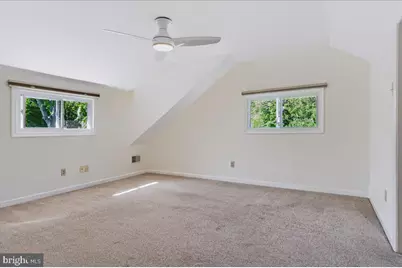
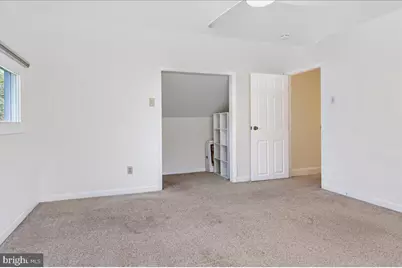
- Rooms/Areas: Living Room, Dining Room, Primary Bedroom, Sitting Room, Bedroom 2, Bedroom 3, Bedroom 4, Kitchen, Bathroom 2, Bathroom 3, Primary Bathroom
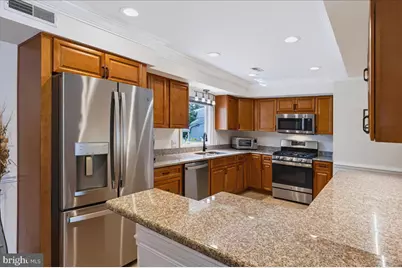
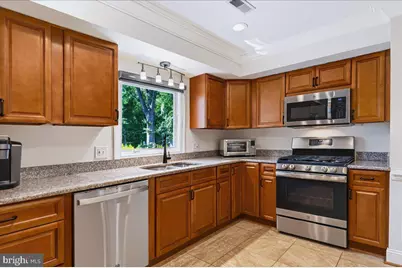
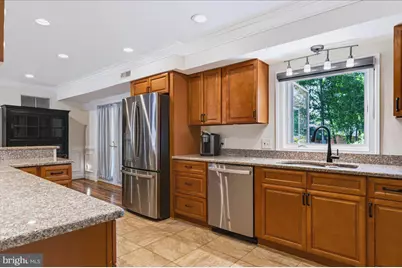
- Interior Features: Bathroom - Stall Shower, Bathroom - Tub Shower, Bathroom - Walk-In Shower, Carpet, Ceiling Fan(s), Chair Railings, Crown Moldings, Dining Area, Entry Level Bedroom, Floor Plan - Open, Primary Bath(s), Upgraded Countertops, Wainscotting, Window Treatments
- Appliances: Built-In Microwave, Built-In Range, Dishwasher, Dryer, Washer
Rooms
- Total Bathrooms: 3
- Full Bathrooms: 3
- Upper Floor Baths: 1
- Upper - Full Baths: 1
- Main Floor Baths: 2
- Main - Full Baths: 2
- Total Bedrooms: 4
- Bedrooms Upper: 2
- Bedrooms Main & Up: 2
Parking
- Total Spaces: 6
- Parking Type: Driveway
Location
- Area: Brandywine (30901)
- County: NEW CASTLE
- Subdivision: OAK LANE MANOR
- Cross Streets: Elgin Lane
- Driving Directions: At the corner of Shipley Road and Elgin Lane
School Information
- School District: Brandywine
- Elementary School: Lombardy
- Middle School: Springer
- High School: Brandywine
Heating & Cooling
- Central air: Yes
- Cooling Type: Central A/C
- Cooling Fuel: Natural Gas
- Heating Type: Forced Air
- Heating Fuel: Natural Gas
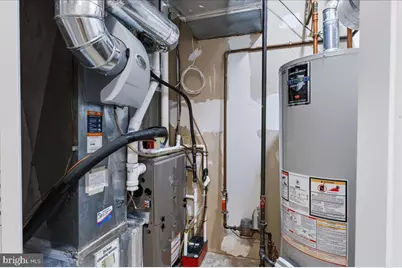
- Water Heater: Natural Gas
Utilities
- Sewer: Public Sewer
- Water: Public
Structural Information
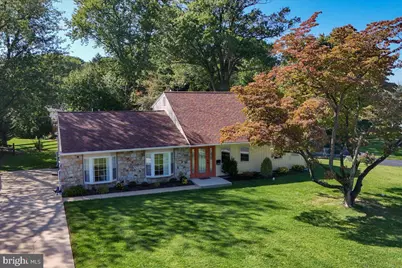
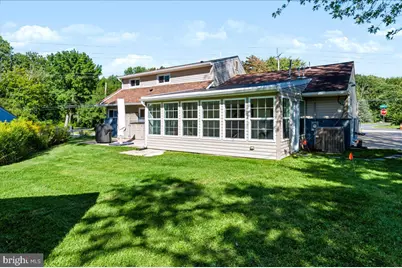
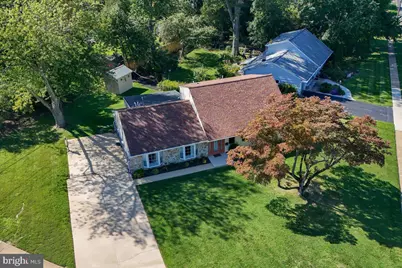
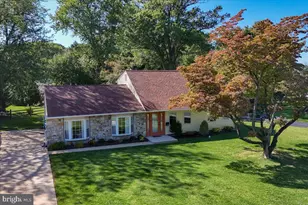
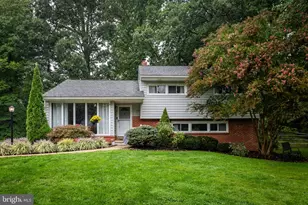
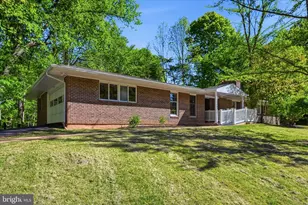
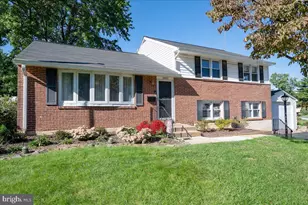
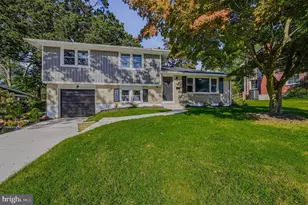
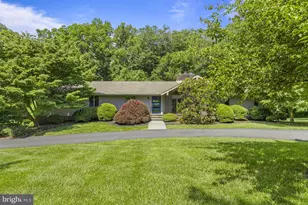
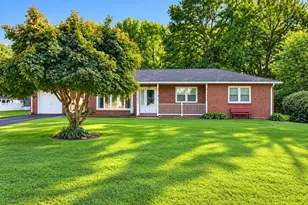
- Architectural Style: Cape Cod
- Structure Type: Detached
- Construction: Brick, Vinyl Siding
- Foundation: Slab
- Roof: Architectural Shingle, Asphalt
- Stories Description: Main, Upper 1
- Square Feet: 2,175
- Sq. Ft. Source: Estimated
- Living Area: 2,175 Sq. Ft.
- Finished Above Grnd: 2,175 Sq. Ft.
- Year Built: 1954
- Year Built Source: Estimated
Lot Features
- Lot Size (Acres): 0.29
- Lot Size (Sq. Ft.): 12,632
- Lot Size Source: Estimated
- Zoning: NC6.5
- Lot Description: Corner
Financial Considerations
- Price Per Sq. Ft.: $241.38
- Other Fee: $10
- Other Fee Freq.: Annually
- School Tax: $3,354
- County Tax: $741
- County Tax Freq: Annually
- Tax w/Assessment: $469,900
- Tax Amount: $4,095
- Tax Year: 2025
Disclosures and Reports
- Ownership: Fee Simple
- Exclusions: Refrigerator on back porch
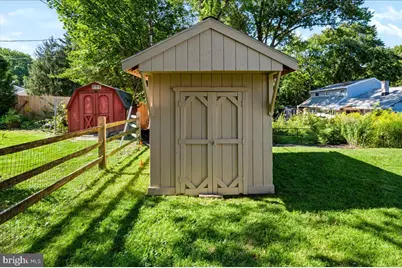
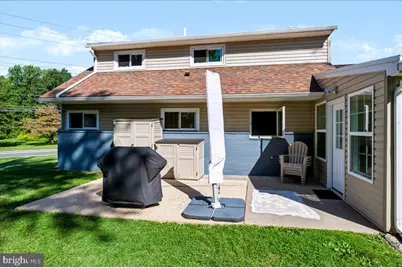
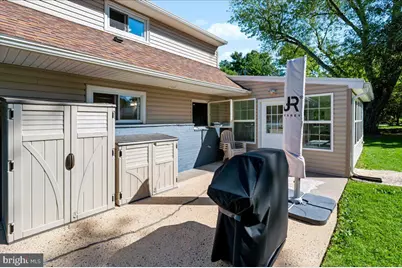
- Inclusions: Refrigerator, Washer, Dryer, Shed. The following items are available for purchase separately, valued at $2, 500: Webber Grill with extra tank, utensils, 5 yr warranty; Umbrella with solar lights and ladder in shed; 4 firepit chairs
Listed by RE/MAX Associates-Wilmington, Monica M Hill