This is a carousel with tiles that activate property listing cards. Use the previous and next buttons to navigate.
1/33
$275,000
This is a carousel with tiles that activate property listing cards. Use the previous and next buttons to navigate.
1/33
Property Description
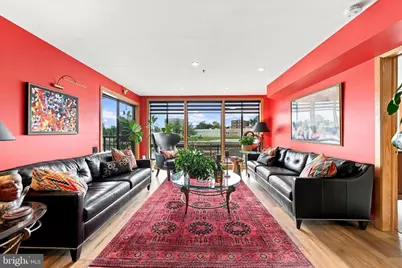
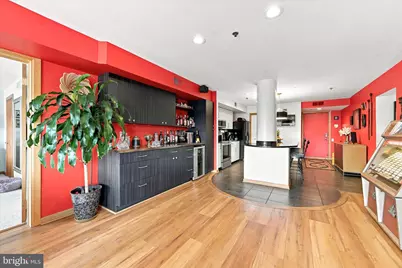
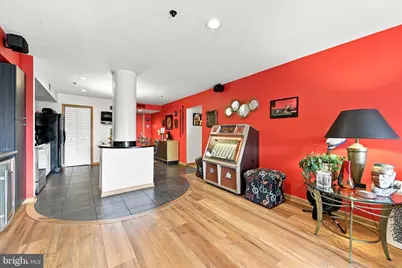
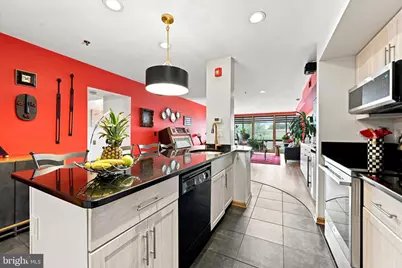
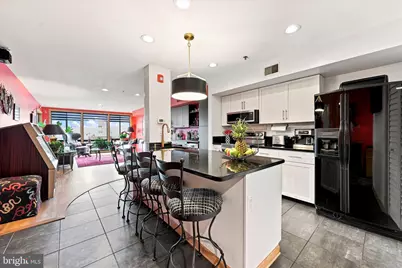
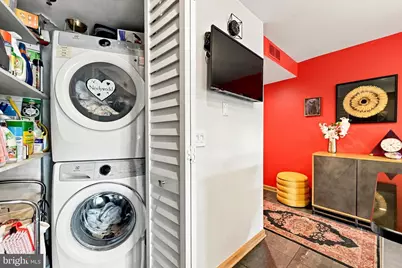
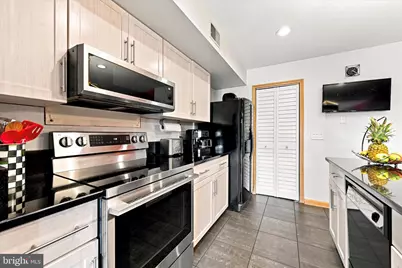
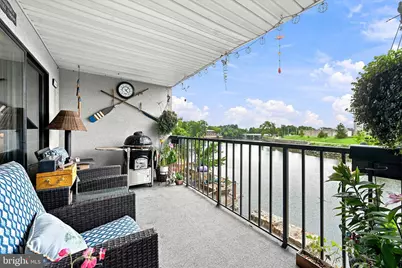
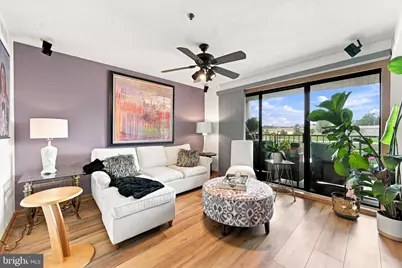
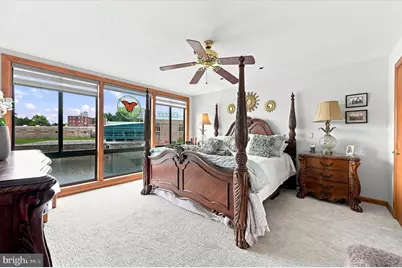
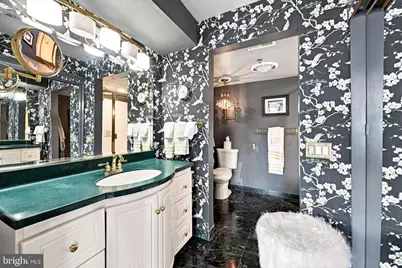
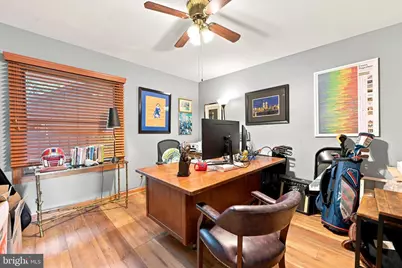
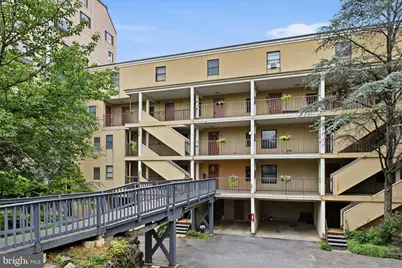
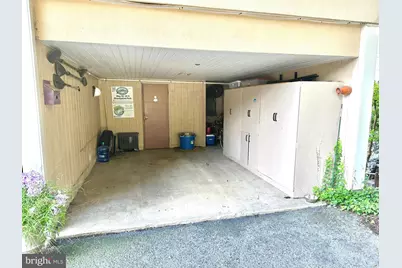
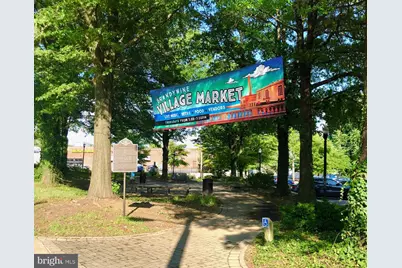
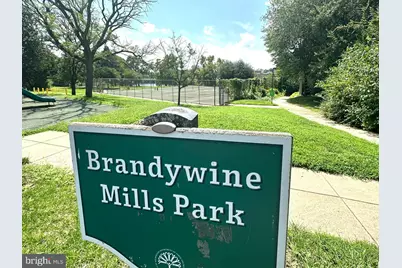
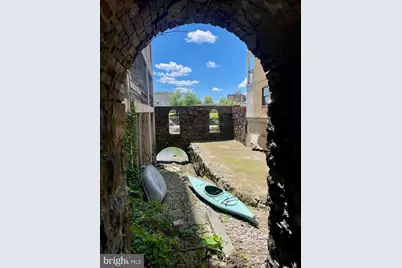
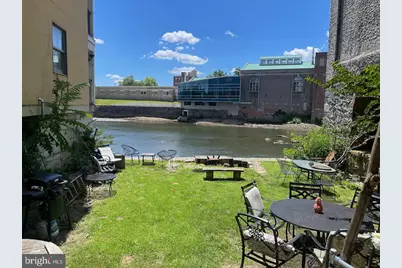
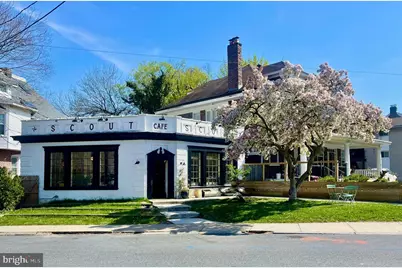
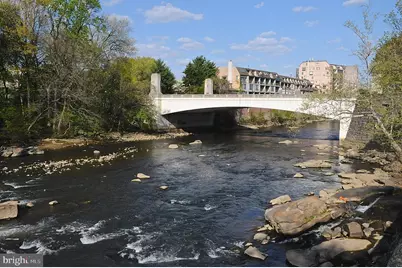
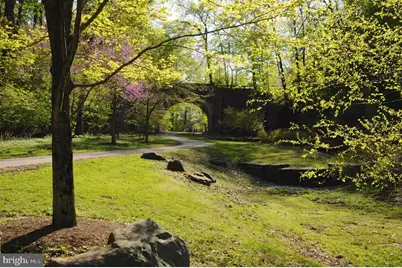
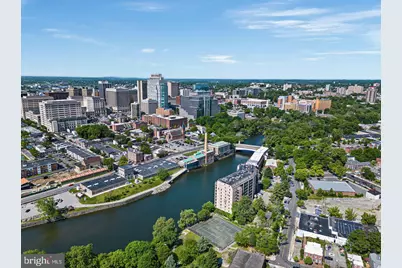
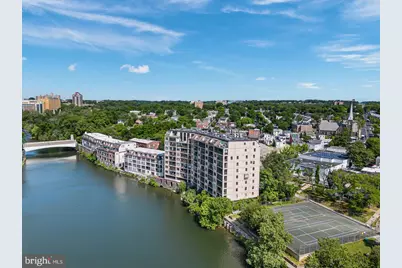
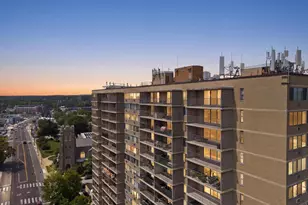
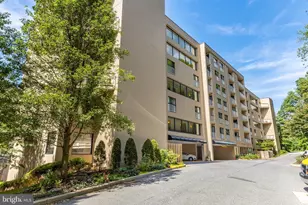
RARE RIVERFRONT RETREAT - BEST VIEWS in the CITY! Wake up to panoramic river and city views you simply can't find anywhere else in Wilmington. This beautifully updated 3-bedroom, 2-bath, one-level condo sits directly across from Brandywine Park. With floor to ceiling windows and a private balcony overlooking the Brandywine River, you will have a front-row seat to sunrises, moonrises and starlit nights, all from your own living room and bedroom. Inside, the chef's kitchen shines with granite countertops, new stainless-steel appliances, a deep sink with gooseneck faucet, recessed and pendant lighting, and tasteful tile flooring. Yes! an in-house laundry closet with stacked over-sized washer & dryer with additional storage shelving. You will love the spacious Primary En-Suite, a true retreat, featuring a wall-papered dressing area, mirrored sliding closets, and a glass-enclosed walk-in shower. Programmable, remote-controlled blinds in the primary bedroom and living room let you set the mood - and the light - on your schedule. What truly sets this home apart is what you won't find in a typical condo: your own deeded, private carport with a generous 400 cf of storage, PLUS a resident-only access to a boat slip and storage for kayaks, right on the Brandywine, and a lush river-side picnic area for gathering with friends, fishing and swimming. And you'll rest easy here. This community is secured by a gated entrance, exterior security cameras, a security system, fire detection, and an indoor sprinkler system . Location seals the deal: in the heart of historic Brandywine Village, close to everything downtown yet remarkably quiet. Lots of green space with Brandywine Mills Park and Brandywine Mills Plaza out your front door and Brandywine Park and the Zoo next door. For nightlife walk to Rodney Square and all downtown restaurants, the Queen and the Grand Opera House. Plenty of shopping 5 minutes away on Concord Pike, Amtrak 10 minutes, and Center City 30 minutes. The condo fee covers exterior maintenance, water, sewer, trash, exterior security cameras and snow removal, offering easy, low-maintenance living. One-level living. Gated peace of mind. Unmatched views. This is a rare find - schedule your private tour today.
Full Property Details
Full Property Details for 1960 Superfine Ln #82
General
- Price: $275,000
- HOA FEE: $635/month
- Taxes: $3,014 (2025)
- Status: Active
- Type: Condo
- Source: BrightMLSPhilly
- MLS ID: DENC2107500
- Updated: 8/12/2026
- Added to Site: 12 day(s) ago
Interior
- Rooms/Areas: Kitchen
- Interior Features: Bathroom - Tub Shower, Bathroom - Walk-In Shower, Built-Ins, Ceiling Fan(s), Combination Kitchen/Living, Floor Plan - Open, Kitchen - Island, Recessed Lighting, Sound System, Sprinkler System, Window Treatments
- Appliances: Built-In Microwave, Dishwasher, Disposal, Dryer - Electric, Dryer - Front Loading, Refrigerator, Stainless Steel Appliances, Washer - Front Loading, Washer/Dryer Stacked, Water Heater
- Flooring: Hardwood, Tile/Brick
Rooms
Bathrooms
- Total Bathrooms: 2
- Full Bathrooms: 2
- Main Floor Baths: 2
- Main - Full Baths: 2
Bedrooms
- Total Bedrooms: 3
- Bedrooms Main & Up: 3
Additional Information
- Shared Amenities: Fencing, Picnic Area
- Security/Safety: Exterior Cameras, Fire Detection System, Main Entrance Lock, Security Gate, Security System, Smoke Detector, Sprinkler System - Indoor
Exterior
- Exterior Features: Sidewalks, Stone Retaining Walls, Street Lights
Parking
- Carport Spaces: 1
- Total Spaces: 21
- Parking Features: Crushed Stone, Fenced, On-site - Rent, Public, Private, Under Home Parking
- Parking Type: Attached Carport, Off Street, On Street, Parking Lot
Location
- Area: Wilmington (30906)
- County: NEW CASTLE
- Subdivision: SUPERFINE LANE
- Building Name: 1960
- Cross Streets: Market St.
- Driving Directions: 95 to Concord Ave. to right on to Broom St. Left on to 18th. Right on Van Buren st at Monkey Hill. Left on to North Park Drive which become Race street when you cross Market St . 1960 Superfine is the 4th building on the right. White fence with a small grey gate house. The last Building is the 8 Story at the end of the cluster, 1960 is to the right of that taller building.
- City Limits: Yes
School Information
- School District: Brandywine
Community
- Assoc. Fees Include: All Ground Fee, Common Area Maintenance, Reserve Funds, Security Gate, Sewer, Snow Removal, Trash, Water, Insurance
- Pets Allowed: Yes
- Pets: Cats OK, Dogs OK, Number Limit
Heating & Cooling
- Central air: Yes
- Cooling Type: Central A/C
- Cooling Fuel: Electric
- Heating Type: Heat Pump(s)
- Heating Fuel: Coal, Electric
- Water Heater: Electric
Utilities
- Sewer: Public Sewer
- Water: Public
Structural Information
- Architectural Style: Contemporary
- Structure Type: Garden 1 - 4 Floors
- Architect: Richard Chalfant
- Construction: Combination, Concrete
- Common Walls: 2+ Common Walls
- Walls/Ceilings: Dry Wall
- Windows: Double Pane, Screens
- Entry Floor Number: 1
- Stories Description: Main
- Square Feet: 2,225
- Sq. Ft. Source: Estimated
- Living Area: 1,425 Sq. Ft.
- Finished Above Grnd: 1,425 Sq. Ft.
- Year Built: 1988
- Year Built Source: Assessor
- Property Condition: Excellent
Unit Information
- Unit Floor in Bldg.: 1
Lot Features
- Property View: Panoramic, River, City
- Street/Road Desc.: Paved
- Zoning: 26W4
- Fencing (Description): Wood, Other, Chain Link
Water Features
- Water Front: Yes
- Water View: Yes
- Navigable Water: Yes
- Water Access: Yes
- Water Access Desc: Canoe/Kayak
- Water Front Type: River
- Water Front Name: Brandywine Creek
Financial Considerations
- Price Per Sq. Ft.: $192.98
- Condo Fee: $635
- Condo Fee Freq: Monthly
- Assessment Year: 2025
- School Tax: $1,897
- City/TownTax: $1,001
- City/TownTax Freq: Annually
- County Tax: $116
- County Tax Freq: Annually
- Tax w/Assessment: $267,500
- Tax Amount: $3,014
- Tax Year: 2025
- Tax Total Finished Sq. Ft.: 1425
Disclosures and Reports
- Ownership: Condominium
- Condo: Yes
- Inclusions: Carport with Sep parcel #26-029.10-166.C.P006, Cabinets in Parking Carport, Washer, Dryer, Refrigerator, Wine refrigerator, Surround Sound System, Air Filter, 2 Ceiling fans, programable Blinds, storage Cabinets in Car Port
- Lot Number: 166.C.1962
Listed by EXP Realty, LLC, Toni R Vandegrift
Get Pre-Approved Today
Schools
Schools serving 1960 Superfine Ln #82
School District:Brandywine School District
| Name | Grades | Distance |
|---|---|---|
Lombardy Elementary School 412 Foulk Road, Wilmington, DE 19803 | K-5 | 2.4 mi |
Springer Middle School 2220 Shipley Road, Wilmington, DE 19803 | 6-8 | 3.7 mi |
Brandywine High School 1400 Foulk Road, Wilmington, DE 19803 | 9-12 | 3.6 mi |
Disclaimer:
School attendance boundaries provided by ATTOM Data Solutions and are for reference only. Contact the school directly to verify enrollment eligibility.
Price & Sales History for 1960 Superfine Ln #82
Date
Details
Price
Change
Source
8/08/2026
Listed
$275,000
—
MLS
Disclaimer: Historical sales information is derived from public records provided by the county offices. Information is not guaranteed and should be independently verified.
Tax History
Tax History for 1960 Superfine Ln #82
Year
Property Taxes
Change
Tax Assessment
Change
2025
$1,442
-36%
$224,700
224%
2024
$2,239
10%
$69,300
—
2023
$2,032
-1%
$69,300
—
2022
$2,055
—
$69,300
—
2021
$2,051
—
$69,300
—
2020
$2,055
4%
$69,300
—
2017
$1,973
—
$69,300
—
2016
$1,972
10%
$69,300
—
2015
$1,789
-13%
$69,300
—
2019
$2,066
16%
$69,300
—
2014
$1,788
—
$69,300
—
2013
$1,782
—
$69,300
—
Disclaimer: Historical tax information is derived from public records provided by the county offices. Information is not guaranteed and should be independently verified.
Estimate the Cost
Estimate the Cost for 1960 Superfine Ln #82
1960 Superfine Lane #82, Wilmington, DE 19802 (MLS# DENC2107500) is a Condo property with 3 bedrooms and 2 full bathrooms. 1960 Superfine Lane #82 is currently listed for $275,000 and was received on August 08, 2026. Want to learn more about 1960 Superfine Lane #82? Do you have questions about finding other Condo real estate for sale in Ninth Ward? You can browse all Ninth Ward real estate or contact a Coldwell Banker agent to request more information.