This is a carousel with tiles that activate property listing cards. Use the previous and next buttons to navigate.
1/1
$470,000
This is a carousel with tiles that activate property listing cards. Use the previous and next buttons to navigate.
1/1
Property Description
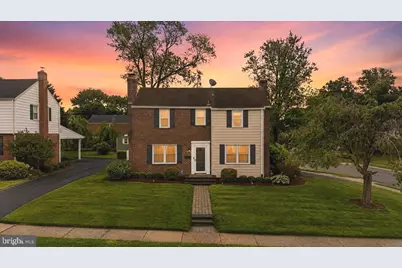
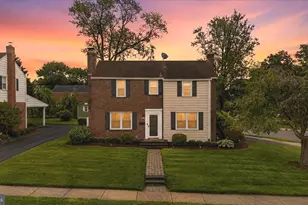
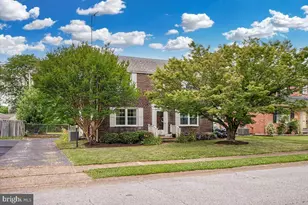
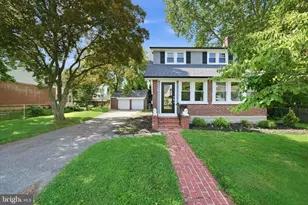
Located in the highly sought-after Fairfax community, where homes rarely stay on the market for long, this classic brick colonial blends timeless character with thoughtful updates and an unbeatable Wilmington location. Just off Concord Pike and minutes from shopping, restaurants, and major commuting routes like I-95, convenience is built right into everyday life here. From the moment you arrive, the curb appeal stands out with manicured landscaping, a paved walkway, and charming front steps welcoming you inside. Hardwood floors run throughout both the first and second floors, adding warmth and continuity across the home. To the left of the entry, the spacious living room is filled with natural light and centered around a wood-burning fireplace, creating a comfortable gathering space with classic charm. Opposite the foyer, the dining room flows directly into the kitchen, where tile flooring, white cabinetry, brand-new stainless steel appliances, and a butcher block peninsula with seating bring together both style and functionality. Tucked just beyond the kitchen is a convenient powder room and access to one of the home's most unique features, a converted garage space transformed into an inviting additional living room and mudroom area. Whether used as a cozy den, playroom, office, or flex space, it adds versatility and extra square footage to the layout. Upstairs, all four bedrooms feature hardwood flooring and comfortable layouts. The primary bedroom includes ample closet space along with its own private ensuite half bath, while the remaining bedrooms share a full hall bath. Situated on a corner lot, the backyard offers a flat, fully fenced-in outdoor space with plenty of room for entertaining, pets, gardening, or play. A private driveway with space for two cars completes the property. Don't miss your chance to own a move-in-ready home in one of North Wilmington's most desirable neighborhoods.
Full Property Details
Full Property Details for 200 Pinehurst Rd
General
- Sold For: $470,000
- Taxes: $3,322 (2025)
- Status: Closed
- Type: Single Family
- Source: BrightMLSPhilly
- MLS ID: DENC2103766
- Added to Site: 49 day(s) ago
Interior
- Interior Features: Dining Area, Floor Plan - Traditional, Kitchen - Eat-In, Primary Bath(s), Bathroom - Tub Shower, Ceiling Fan(s)
- Fireplace: Yes
- Number of Fireplaces: 1
- Fireplace(s): Wood, Mantel(s)
- Appliances: Dishwasher, Dryer - Gas, Oven/Range - Gas, Refrigerator, Stainless Steel Appliances, Washer, Water Heater
- Flooring: Hardwood, Tile/Brick
Rooms
Bathrooms
- Total Bathrooms: 3
- Full Bathrooms: 1
- Half Bathrooms: 2
- Upper Floor Baths: 2
- Upper - Full Baths: 1
- Upper - 1/2 Baths: 1
- Main Floor Baths: 1
- Main - 1/2 Baths: 1
Bedrooms
- Total Bedrooms: 4
- Bedrooms Upper: 4
Exterior
- Porch/Patio/Deck: Patio(s)
Parking
- Total Spaces: 2
- Parking Type: Driveway, On Street
Location
- Area: Brandywine (30901)
- County: NEW CASTLE
- Subdivision: FAIRFAX
- Driving Directions: Off Concord Pike, behind the Fairfax Shopping Center.
School Information
- School District: Brandywine
Heating & Cooling
- Central air: Yes
- Cooling Type: Central A/C
- Cooling Fuel: Electric
- Heating Type: Forced Air
- Heating Fuel: Natural Gas
- Water Heater: Natural Gas
Utilities
- Sewer: Public Sewer
- Water: Public
Structural Information
- Architectural Style: Colonial
- Structure Type: Detached
- Construction: Brick, Vinyl Siding
- Basement: Yes
- Basement Desc.: Unfinished, Full
- Foundation: Block
- Roof: Shingle
- Stories Description: Main, Upper 1
- Square Feet: 1,800
- Sq. Ft. Source: Estimated
- Living Area: 1,800 Sq. Ft.
- Finished Above Grnd: 1,800 Sq. Ft.
- Year Built: 1951
- Year Built Source: Assessor
Lot Features
- Lot Size (Acres): 0.16
- Lot Size (Sq. Ft.): 6,970
- Lot Size Source: Assessor
- Lot Dimensions: 65.70 x 100.00
- Zoning: NC5
- Fencing (Description): Fully, Vinyl
Financial Considerations
- Price Per Sq. Ft.: $250
- Assessment Year: 2025
- School Tax: $2,614
- City/TownTax Freq: Annually
- County Tax: $707
- County Tax Freq: Annually
- Tax w/Assessment: $436,800
- Tax Amount: $3,322
- Tax Year: 2025
- Terms: Standard Sale
- Tax Total Finished Sq. Ft.: 1625
Disclosures and Reports
- Ownership: Fee Simple
- Lot Number: 403
Listed by Crown Homes Real Estate, Amanda Bradford
Sold by Compass, Liam O'Neill

Get Pre-Approved Today
Schools
Schools serving 200 Pinehurst Rd
School District:Brandywine School District
| Name | Grades | Distance |
|---|---|---|
Lombardy Elementary School 412 Foulk Road, Wilmington, DE 19803 | K-5 | 0.6 mi |
Springer Middle School 2220 Shipley Road, Wilmington, DE 19803 | 6-8 | 1 mi |
Brandywine High School 1400 Foulk Road, Wilmington, DE 19803 | 9-12 | 1.3 mi |
Disclaimer:
School attendance boundaries provided by ATTOM Data Solutions and are for reference only. Contact the school directly to verify enrollment eligibility.
Price & Sales History for 200 Pinehurst Rd
Date
Details
Price
Change
Source
6/26/2026
Sold
$470,000
4.44%
MLS
5/26/2026
Listed
$450,000
—
MLS
Disclaimer: Historical sales information is derived from public records provided by the county offices. Information is not guaranteed and should be independently verified.
200 Pinehurst Road, Wilmington, DE 19803 (MLS# DENC2103766) is a Single Family property that was sold at $470,000 on June 26, 2026. Want to learn more about 200 Pinehurst Road? Do you have questions about finding other Single Family real estate for sale in Wilmington? You can browse all Wilmington real estate or contact a Coldwell Banker agent to request more information.