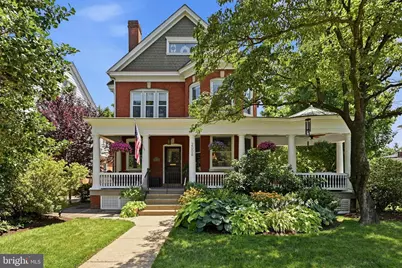
Full Property Details for 2006 Baynard Blvd
General
- Sold For: $775,000
- Taxes: $7,003 (2025)
- Status: Closed
- Type: Single Family
- Source: BrightMLSPhilly
- MLS ID: DENC2107410
- Added to Site: 81 day(s) ago
Interior
- Rooms/Areas: Living Room, Dining Room, Kitchen, Family Room, Foyer, Sun/Florida Room, Laundry, Half Bath
- Interior Features: Additional Stairway, Bar, Bathroom - Soaking Tub, Bathroom - Stall Shower, Bathroom - Tub Shower, Bathroom - Walk-In Shower, Built-Ins, Butlers Pantry, Cedar Closet(s), Ceiling Fan(s), Kitchen - Gourmet, Kitchen - Island, Pantry, Recessed Lighting, Primary Bath(s), Sound System, Stain/Lead Glass, Walk-in Closet(s), Window Treatments, Wood Floors
- Fireplace: Yes
- Number of Fireplaces: 1
- Fireplace(s): Mantel(s)
- Appliances: Built-In Microwave, Cooktop - Down Draft, Dishwasher, Disposal, Dryer - Front Loading, Oven - Self Cleaning, Refrigerator, Six Burner Stove, Stainless Steel Appliances, Washer - Front Loading, Water Heater, Water Heater - High-Efficiency
- Flooring: Solid Hardwood, Tile/Brick
Rooms
- Total Bathrooms: 5
- Full Bathrooms: 4
- Half Bathrooms: 1
- Upper 2 - Full Baths: 1
- Upper Floor Baths: 4
- Upper - Full Baths: 4
- Main Floor Baths: 1
- Main - 1/2 Baths: 1
- Total Bedrooms: 5
- Bedrooms Upper: 5
- Bedrooms-Up2: 2
Additional Information
- Pool: Yes
- Private Pool: Yes
- Pool Description: Above Ground, Vinyl
- Security/Safety: Exterior Cameras, Security System, Smoke Detector
Exterior
- Exterior Features: Exterior Lighting, Gutter System, Sidewalks, Street Lights
- Porch/Patio/Deck: Deck(s), Porch(es), Wrap Around
Parking
- Garage: Yes
- Garage Spaces: 1
- Total Spaces: 8
- Parking Features: Crushed Stone, Shared Driveway
- Parking Type: Driveway, Detached Garage, Off Street
- Garage Description: Garage - Front Entry
Location
- Area: Wilmington (30906)
- County: NEW CASTLE
- Subdivision: BAYNARD BOULEVARD
- Cross Streets: 19Th
- Driving Directions: 95 South to 202 East (Concord Ave.) Pass Kreston's turn right at the 2nd light on to Baynard Blvd. House is on the left.
- Direction Faces: Northwest
- Historic District: Yes
- City Limits: Yes
School Information
- School District: Red Clay Consolidated
Heating & Cooling
- Central air: Yes
- Cooling Type: Central A/C, Ceiling Fan(s), Programmable Thermostat, Zoned, Ductless/Mini-Split
- Cooling Fuel: Electric
- Heating Type: Radiator, Hot Water
- Heating Fuel: Natural Gas
- Water Heater: Natural Gas
Utilities
- Sewer: Public Sewer
- Water: Public
Structural Information
- Architectural Style: Victorian
- Structure Type: Detached
- Construction: Brick
- Basement: Yes
- Basement Entrance: Yes
- Basement Desc.: Daylight, Partial, Daylight, Full, Drain, Interior Access, Outside Entrance, Sump Pump, Windows
- Foundation: Stone
- Roof: Architectural Shingle, Pitched, Rubber
- Walls/Ceilings: 9'+ Ceilings, Dry Wall, Plaster Walls
- Windows: Double Hung, Double Pane
- Stories Description: Main, Upper 1, Upper 2
- Square Feet: 3,350
- Sq. Ft. Source: Assessor
- Living Area: 3,350 Sq. Ft.
- Finished Above Grnd: 3,350 Sq. Ft.
- Basement Finished: 0%
- Year Built: 1910
- Year Built Source: Assessor
- Property Condition: Excellent
Lot Features
- Lot Size (Acres): 0.29
- Lot Size (Sq. Ft.): 12,632
- Lot Size Source: Assessor
- Lot Dimensions: 77.00 x 172.00
- Zoning: 26R-2
- Lot Description: Front Yard, Landscaping, Level, Private, Rear Yard, SideYard(s)
- Fencing (Description): Wood, Partially, Rear
Financial Considerations
- Price Per Sq. Ft.: $231.34
- Assessment Year: 2025
- School Tax: $4,422
- City/TownTax: $2,314
- City/TownTax Freq: Annually
- County Tax: $267
- County Tax Freq: Annually
- Tax w/Assessment: $618,400
- Tax Amount: $7,003
- Tax Year: 2025
- Terms: Standard Sale
- Tax Total Finished Sq. Ft.: 3350
Disclosures and Reports
- Ownership: Fee Simple
- Exclusions: Stain Glass Art work on 3rd floor front window
- Inclusions: Washer, Dryer, Refrigerator, Bar Refrigerator, Microwave, Hot Tub, Pool & Pool Equipment, Shed, Sound Bar, curved samsung TV
- Lot Number: 58
Listed and Sold by EXP Realty, LLC, Toni R Vandegrift