This is a carousel with tiles that activate property listing cards. Use the previous and next buttons to navigate.
1/1
$321,000
This is a carousel with tiles that activate property listing cards. Use the previous and next buttons to navigate.
1/1
Property Description
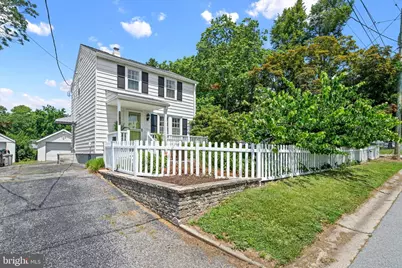
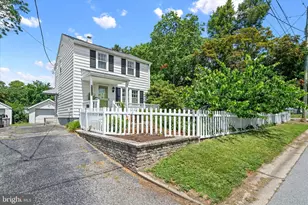
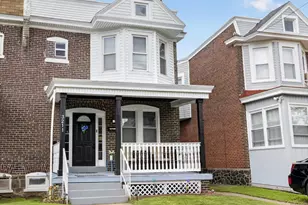
Prepare to be enchanted! This darling home has been lovingly tended and is ready for a new owner to adore. From the moment you see the white picket fence and gazebo in the side yard you know this is a special place. Enter from the front composite deck into the cozy living room with plenty of light and space for relaxing. The dining room opens to the renovated kitchen, providing a bright, airy space to dine and entertain. The kitchen features a newer electric stove, granite counters, stainless steel appliances and a newer window over the sink. Upstairs has 2 good size bedrooms and a cute full bath, Pull-down steps to a floored attic provide extra storage. A tidy basement with newly painted floor and laundry area offers more storage. The detached one car garage (sold in as-is condition) is convenient plus there is plenty of driveway parking. The stars of this property are the magnificent gardens! From the screened gazebo with composite floor, to the glorious trees, rhododendrons, azaleas, magnolias and more, to the frog pond, to the horse statue in the front yard (a neighborhood fixture and friend!) this is a gardener's paradise! The corner, double lot which is fully fenced is a huge bonus. This home offers the charm of the '40s with modern day updates and conveniences. Combined with a super convenient location and you have a perfect place to call home! Notable updates include gas furnace (08), kitchen reno. ('12), garage roof ('12), house roof ('18), water heater ('19), stove ('19), exterior and interior painting ('20 and '22).
Full Property Details
Full Property Details for 2007 Grant Ave
General
- Sold For: $321,000
- Taxes: $1,087 (2025)
- Status: Closed
- Type: Single Family
- Source: BrightMLSPhilly
- MLS ID: DENC2105318
- Added to Site: 71 day(s) ago
Interior
- Interior Features: Ceiling Fan(s)
- Appliances: Built-In Microwave, Dishwasher, Dryer, Oven - Single, Oven/Range - Electric, Stainless Steel Appliances, Washer
- Flooring: Hardwood, Tile/Brick
Rooms
Bathrooms
- Total Bathrooms: 1
- Full Bathrooms: 1
- Upper Floor Baths: 1
- Upper - Full Baths: 1
Bedrooms
- Total Bedrooms: 2
- Bedrooms Upper: 2
Exterior
- Exterior Features: Extensive Hardscape
Parking
- Garage: Yes
- Garage Spaces: 1
- Total Spaces: 4
- Parking Features: Shared Driveway
- Parking Type: Detached Garage, Driveway
- Garage Description: Other
Location
- Area: Brandywine (30901)
- County: NEW CASTLE
- Subdivision: GWINHURST
- Driving Directions: Silverside Road to Harrison, Left on Odessa, Right on Grant.
School Information
- School District: Brandywine
Heating & Cooling
- Central air: Yes
- Cooling Type: Central A/C
- Cooling Fuel: Electric
- Heating Type: Forced Air
- Heating Fuel: Natural Gas
- Water Heater: Natural Gas
Utilities
- Sewer: Public Sewer
- Water: Public
Structural Information
- Architectural Style: Colonial
- Structure Type: Detached
- Construction: Aluminum Siding
- Basement: Yes
- Basement Desc.: Unfinished
- Foundation: Permanent
- Roof: Asphalt
- Windows: Double Hung
- Stories Description: Upper 1
- Square Feet: 950
- Sq. Ft. Source: Assessor
- Living Area: 950 Sq. Ft.
- Finished Above Grnd: 950 Sq. Ft.
- Year Built: 1940
- Year Built Source: Assessor
Additional Structures
- Other Structures: Gazebo
Lot Features
- Lot Size (Acres): 0.18
- Lot Size (Sq. Ft.): 7,840
- Lot Size Source: Assessor
- Lot Dimensions: 80.00 x 100.00
- Zoning: NC6.5
Financial Considerations
- Price Per Sq. Ft.: $331.58
- Assessment Year: 2025
- School Tax: $873
- City/TownTax Freq: Annually
- County Tax: $193
- County Tax Freq: Annually
- Tax w/Assessment: $122,200
- Tax Amount: $1,087
- Tax Year: 2025
- Terms: Standard Sale
- Tax Total Finished Sq. Ft.: 950
Disclosures and Reports
- Ownership: Fee Simple
- Inclusions: Refrigerator, Washer, Dryer, Horse Statue in Front Yard, White Cabinet in Basement, Workbench in Garage.
- Lot Number: 17
Listed by Long & Foster Real Estate, Inc., Laura C Robelen
Sold by Long & Foster Real Estate, Inc., Andrea Dale Levy

Get Pre-Approved Today
Schools
Schools serving 2007 Grant Ave
School District:Brandywine School District
| Name | Grades | Distance |
|---|---|---|
Maple Lane Elementary School 100 Maple Road, Claymont, DE 19703 | K-6 | 0.5 mi |
duPont (Pierre S.) Middle School 701 West 34th Street, Wilmington, DE 19802 | 6-8 | 3.3 mi |
Mount Pleasant High School 5201 Washington Street, Wilmington, DE 19809 | 9-12 | 1.7 mi |
Disclaimer:
School attendance boundaries provided by ATTOM Data Solutions and are for reference only. Contact the school directly to verify enrollment eligibility.
Price & Sales History for 2007 Grant Ave
Date
Details
Price
Change
Source
8/25/2026
Sold
$321,000
1.9%
MLS
6/19/2026
Listed
$315,000
—
MLS
Disclaimer: Historical sales information is derived from public records provided by the county offices. Information is not guaranteed and should be independently verified.
2007 Grant Avenue, Wilmington, DE 19809 (MLS# DENC2105318) is a Single Family property that was sold at $321,000 on August 25, 2026. Want to learn more about 2007 Grant Avenue? Do you have questions about finding other Single Family real estate for sale in Wilmington? You can browse all Wilmington real estate or contact a Coldwell Banker agent to request more information.