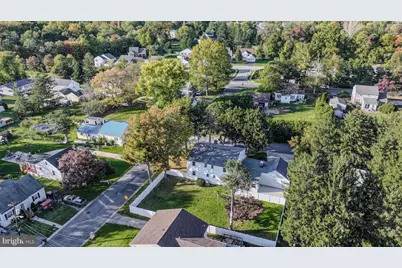
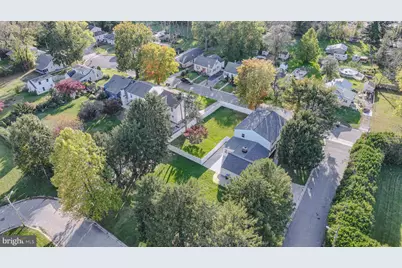
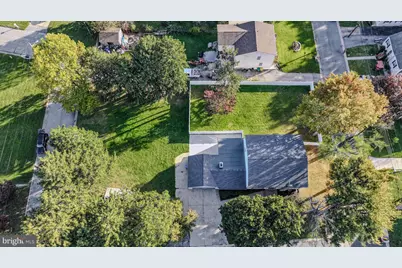
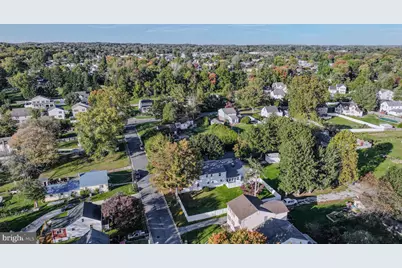
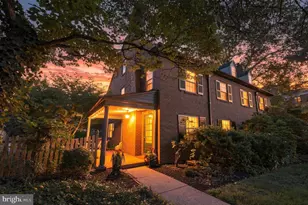
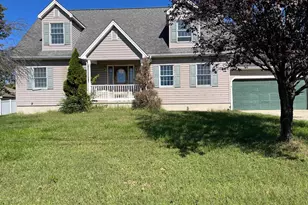
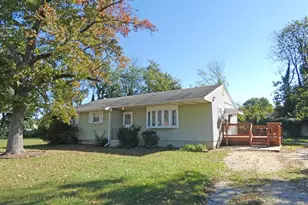
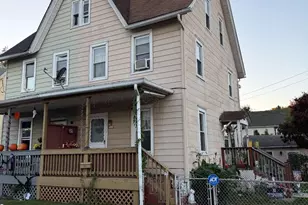
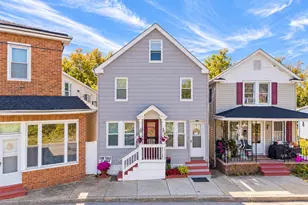
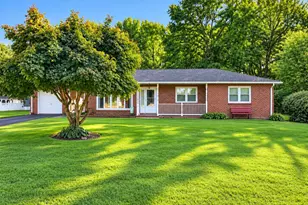
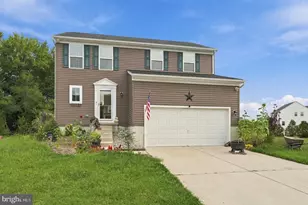
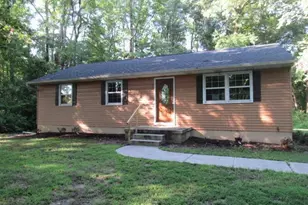
Full Property Details for 2019 Baird Ave
General
- Price: $600,000
- Taxes: $4,740 (2025)
- Status: Active
- Type: Single Family
- Source: BrightMLSPhilly
- MLS ID: DENC2113004
- Updated: 10/22/2026
- Added to Site: 2 day(s) ago
Interior
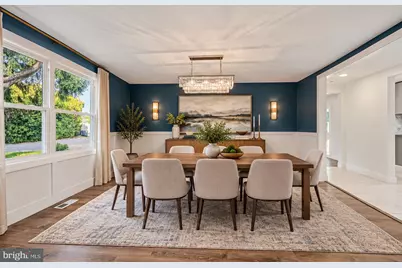
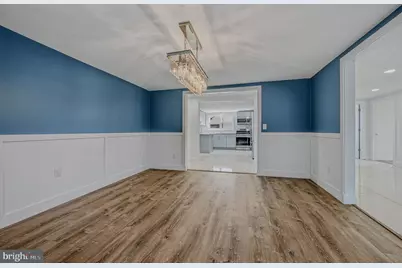
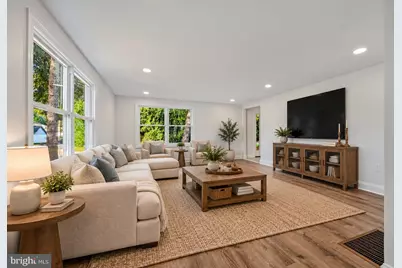
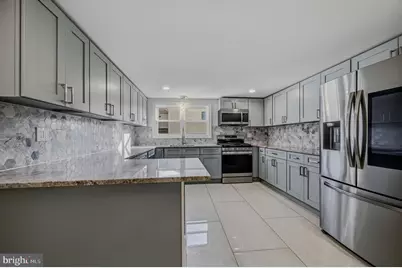
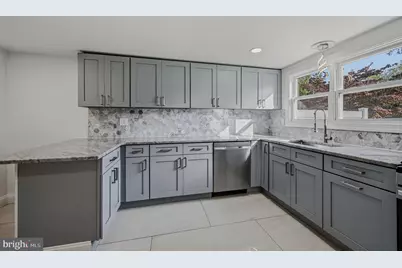
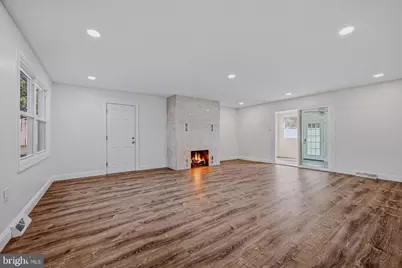
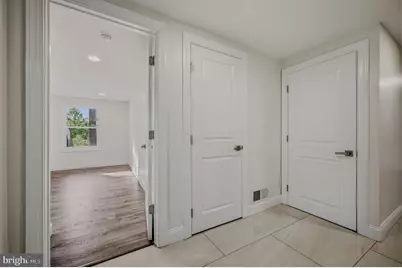
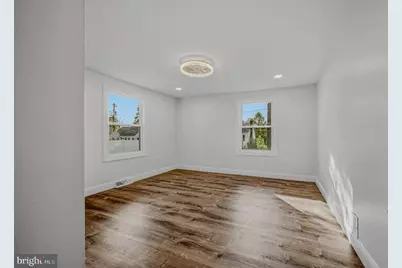
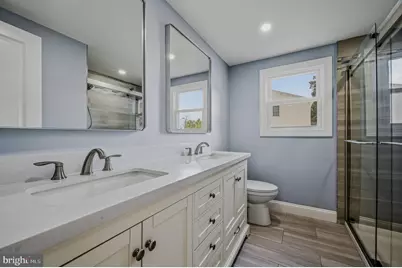
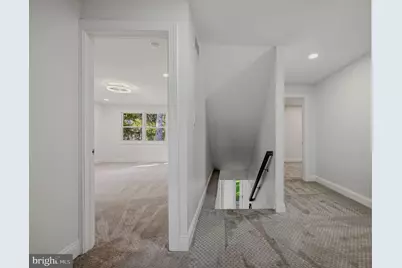
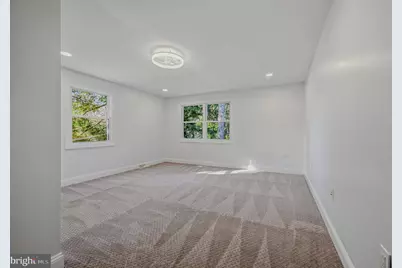
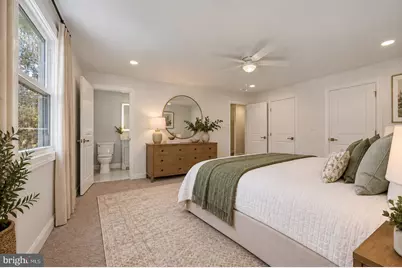
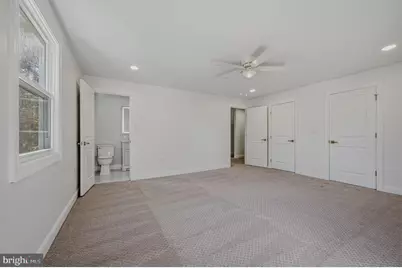
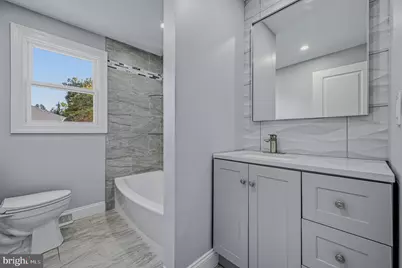
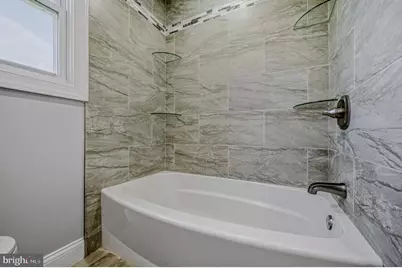
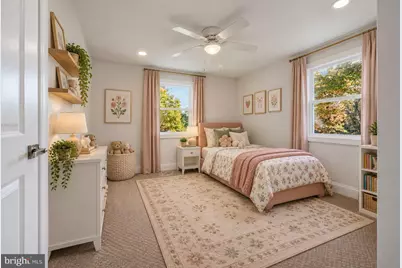
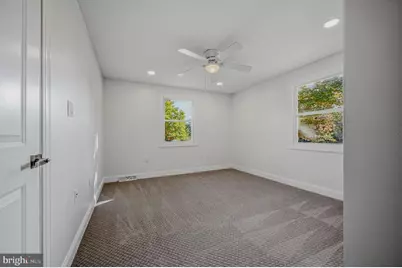
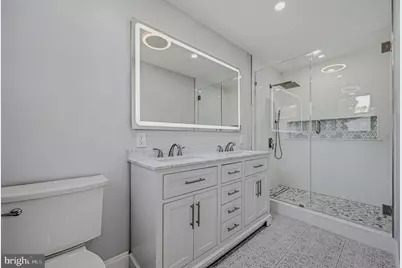
- Interior Features: Attic, Breakfast Area, Carpet, Ceiling Fan(s), Entry Level Bedroom, Floor Plan - Open, Formal/Separate Dining Room, Primary Bath(s), Recessed Lighting, Bathroom - Stall Shower, Bathroom - Tub Shower, Upgraded Countertops, Wainscotting, Walk-in Closet(s), Wood Floors
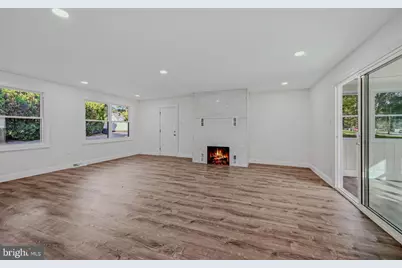
- Fireplace: Yes
- Number of Fireplaces: 1
- Fireplace(s): Wood
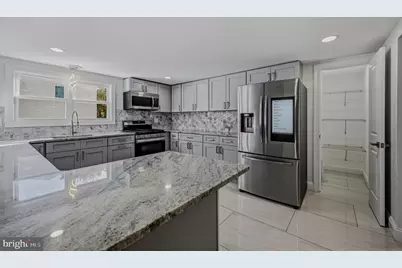
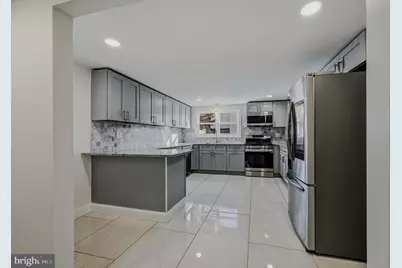
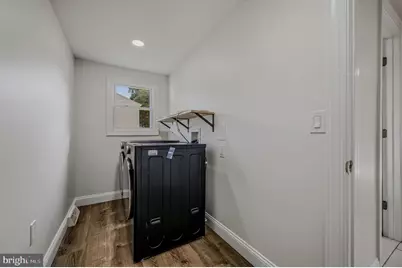
- Appliances: Built-In Microwave, Dishwasher, Oven - Self Cleaning, Oven/Range - Gas, Refrigerator, Stainless Steel Appliances, Washer/Dryer Hookups Only, Water Heater
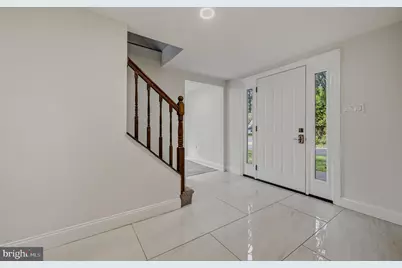
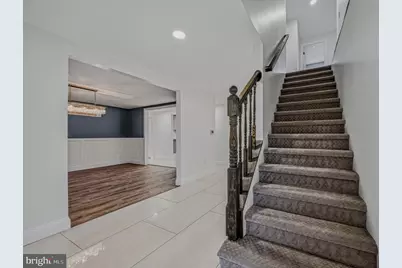
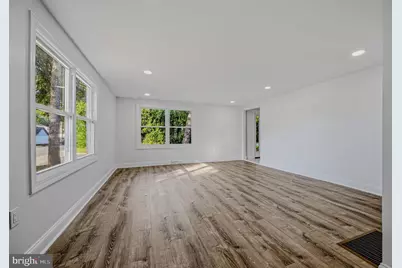
- Flooring: Luxury Vinyl Plank, Carpet, Ceramic Tile, Concrete
Rooms
- Total Bathrooms: 3
- Full Bathrooms: 3
- Upper Floor Baths: 2
- Upper - Full Baths: 2
- Main Floor Baths: 1
- Main - Full Baths: 1
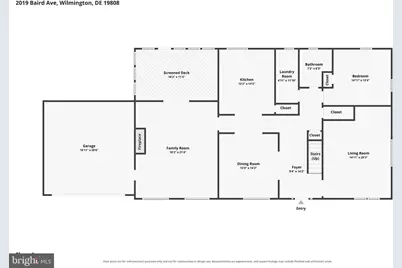
- Total Bedrooms: 5
- Bedrooms Upper: 4
- Bedrooms Main & Up: 1
Exterior
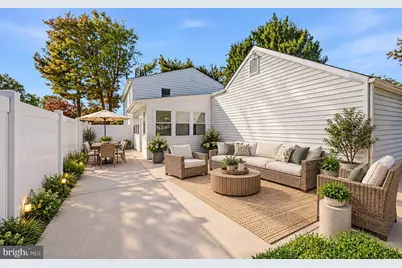
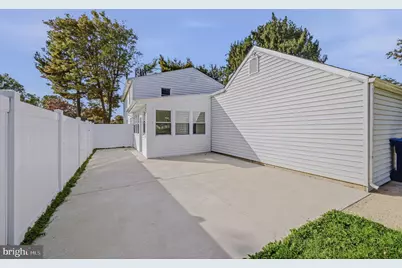
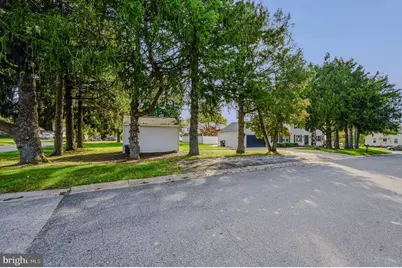
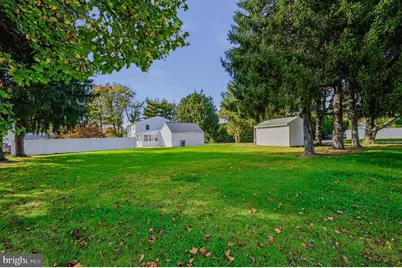
- Exterior Features: Exterior Lighting, Outbuilding(s)
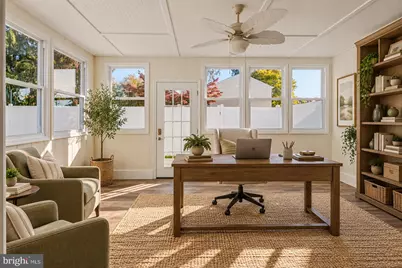
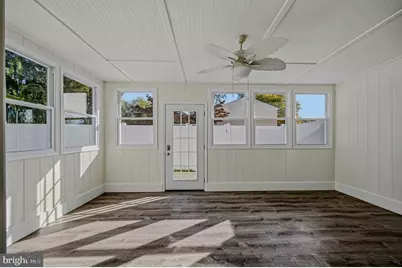
- Porch/Patio/Deck: Enclosed, Patio(s), Porch(es)
Parking
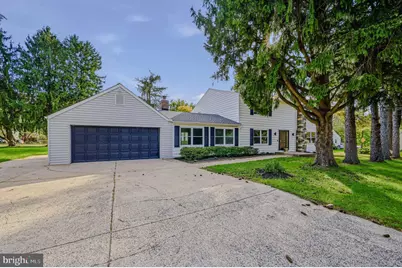
- Garage: Yes
- Garage Spaces: 2
- Total Spaces: 8
- Parking Type: Driveway, Attached Garage
- Garage Description: Garage - Front Entry, Inside Access
Location
- Area: Elsmere/Newport/Pike Creek (30903)
- County: NEW CASTLE
- Subdivision: ALBION
- Cross Streets: Cunningham Rd
- Driving Directions: 2019 Baird Avenue
School Information
- School District: Red Clay Consolidated
Heating & Cooling
- Central air: Yes
- Cooling Type: Central A/C, Ceiling Fan(s)
- Cooling Fuel: Electric
- Heating Type: Forced Air
- Heating Fuel: Natural Gas
- Water Heater: Natural Gas
Utilities
- Sewer: Public Sewer
- Water: Public
Structural Information
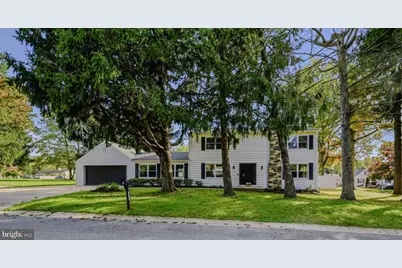
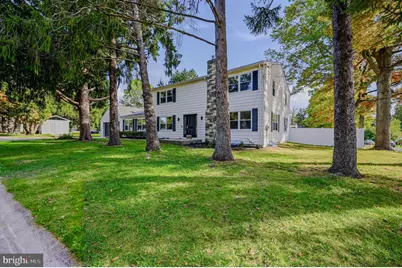
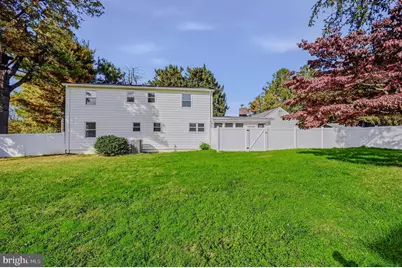
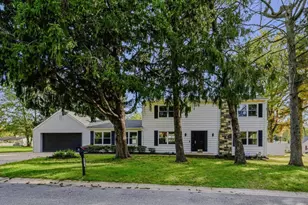
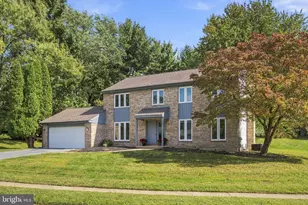
- Architectural Style: Colonial
- Structure Type: Detached
- Construction: Vinyl Siding, Aluminum Siding, Stone
- Basement: Yes
- Basement Desc.: Partial
- Foundation: Block
- Roof: Shingle, Pitched
- Walls/Ceilings: Dry Wall, Paneled Walls
- Windows: Double Hung
- Stories Description: Main, Upper 1
- Square Feet: 3,150
- Sq. Ft. Source: Assessor
- Living Area: 3,150 Sq. Ft.
- Finished Above Grnd: 3,150 Sq. Ft.
- Year Built: 1953
- Year Built Source: Assessor
- Property Condition: Excellent
Lot Features
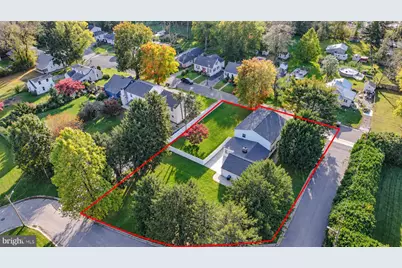
- Lot Size (Acres): 0.45
- Lot Size (Sq. Ft.): 19,602
- Lot Size Source: Assessor
- Lot Dimensions: 101.70 x 180.00
- Zoning: NC15
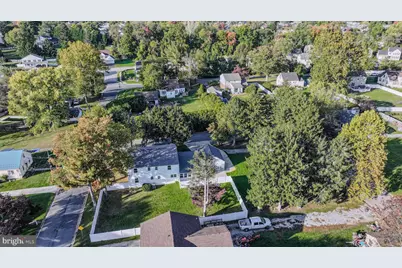
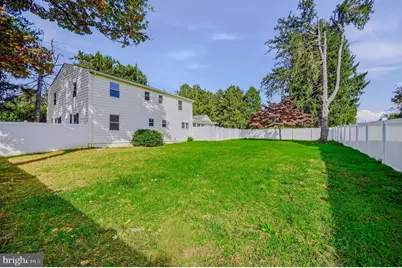
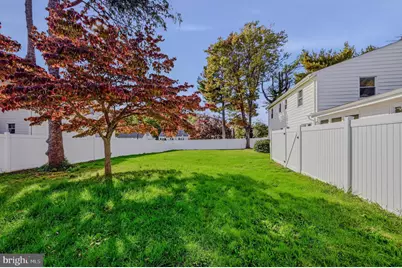
- Lot Description: Corner, Front Yard, Rear Yard, SideYard(s), Subdivision Possible
- Fencing (Description): Vinyl
Financial Considerations
- Price Per Sq. Ft.: $190.48
- Assessment Year: 2025
- School Tax: $3,814
- City/TownTax Freq: Annually
- County Tax: $835
- County Tax Freq: Annually
- Tax w/Assessment: $529,800
- Tax Amount: $4,740
- Tax Year: 2025
- Tax Total Finished Sq. Ft.: 3150
Disclosures and Reports
- Ownership: Fee Simple
- Lot Number: 63
Listed by Long & Foster Real Estate, Inc., Michael E McKee and Long & Foster Real Estate, Inc., Elizabeth L Mckee