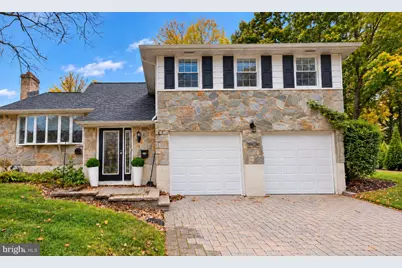
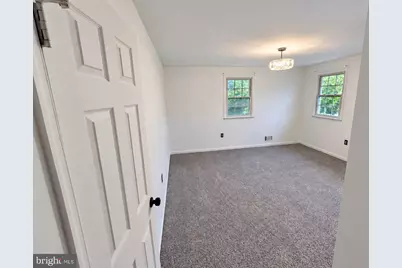
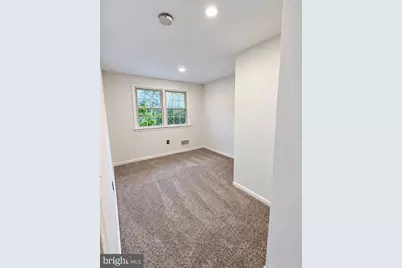
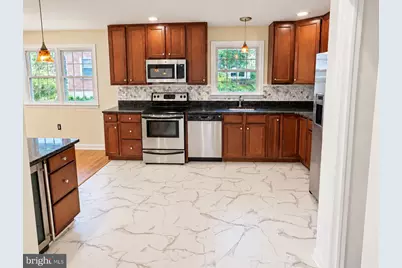
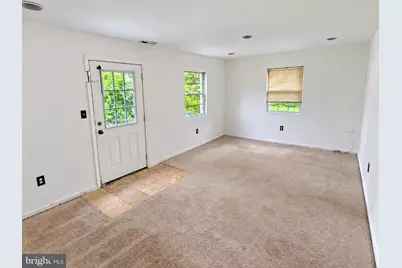
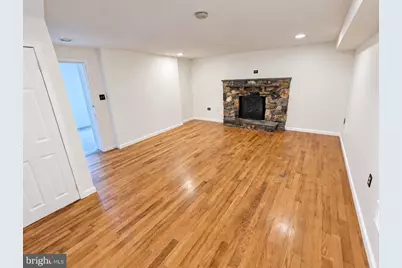
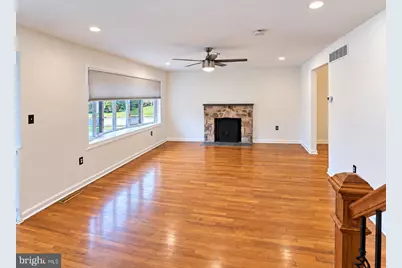
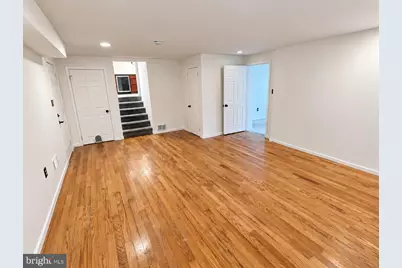
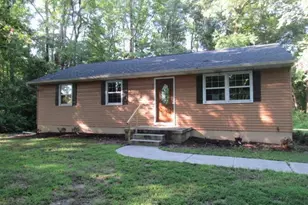
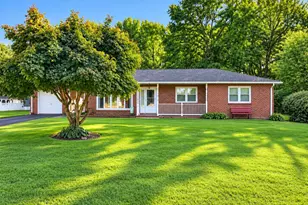
Full Property Details for 2030 Longcome Dr
General
- Price: $630,000
- Taxes: $4,034 (2025)
- Status: Active
- Type: Single Family
- Source: BrightMLSPhilly
- MLS ID: DENC2107010
- Updated: 10/19/2026
- Added to Site: 99 day(s) ago
Interior
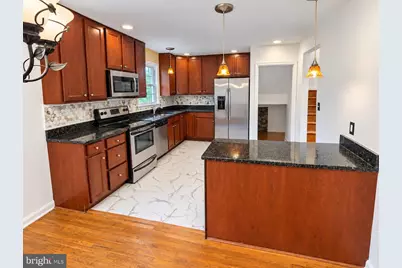
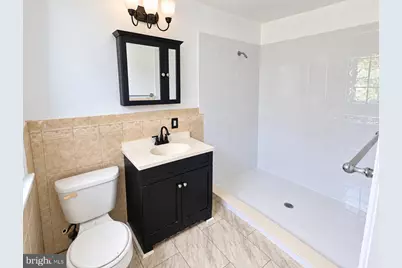
- Interior Features: Bathroom - Stall Shower, Bathroom - Tub Shower, Kitchen - Island, Recessed Lighting, Store/Office, Window Treatments, Wood Floors
- Fireplace: Yes
- Number of Fireplaces: 2
- Appliances: Dishwasher, Disposal, Refrigerator, Water Heater
Rooms
- Total Bathrooms: 3
- Full Bathrooms: 2
- Half Bathrooms: 1
- Main Floor Baths: 3
- Main - Full Baths: 2
- Main - 1/2 Baths: 1
- Total Bedrooms: 4
- Bedrooms Main & Up: 4
Exterior
- Exterior Features: Exterior Lighting, Street Lights
Parking
- Garage: Yes
- Garage Spaces: 2
- Total Spaces: 2
- Parking Features: Brick Driveway
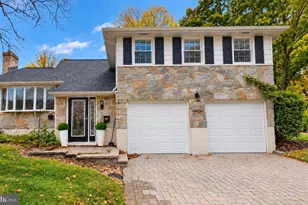
- Parking Type: Attached Garage, Driveway
- Garage Description: Garage - Front Entry
Location
- Area: Brandywine (30901)
- County: NEW CASTLE
- Subdivision: GRAYLYN CREST
- Driving Directions: From US-202 (Concord Pike), take the exit for DE-261/Foulk Road. Turn onto Foulk Road, then turn onto Marleton Drive. Turn right onto Longcome Drive. The property will be on your right.
School Information
- School District: Brandywine
Community
- Pets Allowed: Yes
- Pets: No Pet Restrictions
Heating & Cooling
- Central air: Yes
- Cooling Type: Central A/C
- Cooling Fuel: Natural Gas
- Heating Type: Central
- Heating Fuel: Natural Gas
- Water Heater: Electric
Utilities
- Sewer: Public Sewer
- Water: Public
- Utility Description: Natural Gas Available, Phone, Cable TV Available
Structural Information
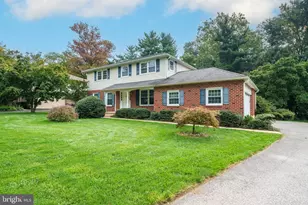
- Architectural Style: Split Level
- Structure Type: Detached
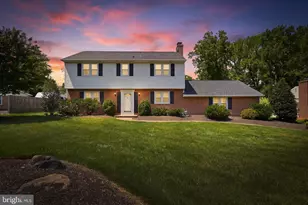
- Construction: Aluminum Siding, Brick, Vinyl Siding
- Basement: Yes
- Basement Desc.: Full
- Foundation: Block
- Windows: Bay/Bow, Replacement
- Stories Description: Main
- Square Feet: 2,700
- Sq. Ft. Source: Assessor
- Living Area: 2,700 Sq. Ft.
- Finished Above Grnd: 1,934 Sq. Ft.
- Finished Below Grnd: 766 Sq. Ft.
- Year Built: 1960
- Year Built Source: Estimated
- Property Condition: Average
Lot Features
- Lot Size (Acres): 0.28
- Lot Size (Sq. Ft.): 12,197
- Lot Size Source: Estimated
- Lot Dimensions: 121.00 x 88.40
- Zoning: NC10
- Lot Description: Corner
- Fencing (Description): Rear
Financial Considerations
- Price Per Sq. Ft.: $325.75
- Assessment Year: 2025
- School Tax: $3,304
- County Tax: $730
- County Tax Freq: Annually
- Tax w/Assessment: $462,900
- Tax Amount: $4,034
- Tax Year: 2025
- Tax Total Finished Sq. Ft.: 2700
Disclosures and Reports
- Ownership: Fee Simple
- Exclusions: Sellers personal property.
- Lot Number: 78
Listed by RE/MAX Associates - Newark, Cia E Rosser