This is a carousel with tiles that activate property listing cards. Use the previous and next buttons to navigate.
1/1
$540,000
This is a carousel with tiles that activate property listing cards. Use the previous and next buttons to navigate.
1/1
Property Description
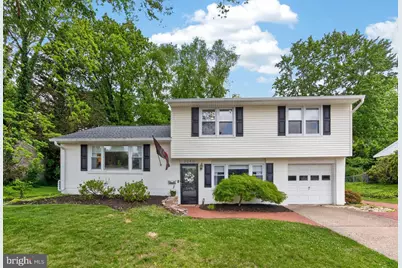
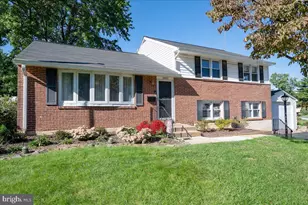
Great house in a beautiful neighborhood, mature landscaping and excellent amenities nearby. Located in North Graylyn Crest, 4 bedroom, 2.5 bath, white with black shutters split-level home is in a perfect location. You can walk to coffee, you're five minutes from Route 202 or I-95. Hardwood floors, modern updates throughout and big front-of-the-house windows let in great natural light. All the windows are in great condition. The top floor has hardwood floors under the carpets There is a comfortably sized dining area off the kitchen, or you can sit at the handsome granite-topped counter with large-globed pendant lighting. New stainless appliances including a large-kitchen has: a touch faucet, induction stove top, a smart oven (it can be turned on and off via your phone with an app), Bosch dishwasher, updated light fixtures, and it has under cabinet lighting. Bright lower level living area leads to the laundry area with washer and dryer, long counter tops with great storage underneath and an updated half bath with pedestal sink. New carpet runners on the stairs and down the upstairs hall lead to the charming bedrooms with ceiling fans and a full hall bathroom with a large deep sink, white-topped stone and wood vanity as well as updated tub and shower. Primary bedroom has a full bath with new glass and tile shower, good-sized closets and windows overlooking the backyard. Amazing fenced backyard mature tree foliage offers privacy, a big brick patio is great for entertaining and just a regular day. Patio has a tv mount and a nice shed with concrete floor. One-car garage and two spaces of off-street parking. Central Air, forced air heat, Brandywine School District. This is a solid house in great shape.
Full Property Details
Full Property Details for 2040 Floral Dr
General
- Sold For: $540,000
- HOA FEE: $3/month
- HOA FEE FREQ.: Annually
- Taxes: $3,843 (2025)
- Status: Closed
- Type: Single Family
- Source: BrightMLSPhilly
- MLS ID: DENC2103304
- Added to Site: 100 day(s) ago
Interior
- Rooms/Areas: Living Room, Dining Room, Primary Bedroom, Bedroom 2, Bedroom 3, Bedroom 4, Kitchen, Family Room
- Appliances: Dryer, Refrigerator, Stove, Washer
Rooms
Bathrooms
- Total Bathrooms: 3
- Full Bathrooms: 2
- Half Bathrooms: 1
- Upper Floor Baths: 2
- Upper - Full Baths: 2
- Main Floor Baths: 1
- Main - 1/2 Baths: 1
Bedrooms
- Total Bedrooms: 4
- Bedrooms Upper: 4
Exterior
- Porch/Patio/Deck: Brick
Parking
- Garage: Yes
- Garage Spaces: 1
- Total Spaces: 3
- Parking Type: Attached Garage, Driveway, On Street
- Garage Description: Garage - Front Entry
Location
- Area: Brandywine (30901)
- County: NEW CASTLE
- Subdivision: GRAYLYN CREST
- Driving Directions: Foulk Road to Grubb road to Floral drive
School Information
- School District: Brandywine
Community
- Association: Yes
Heating & Cooling
- Central air: Yes
- Cooling Type: Central A/C
- Cooling Fuel: Electric
- Heating Type: Forced Air
- Heating Fuel: Natural Gas
- Water Heater: Electric, Natural Gas
Utilities
- Sewer: Public Sewer
- Water: Public
Structural Information
- Architectural Style: Split Level
- Structure Type: Detached
- Construction: Brick, Vinyl Siding
- Foundation: Block
- Stories Description: Lower 1, Main, Upper 1
- Square Feet: 1,800
- Sq. Ft. Source: Assessor
- Living Area: 1,800 Sq. Ft.
- Finished Above Grnd: 848 Sq. Ft.
- Finished Below Grnd: 952 Sq. Ft.
- Year Built: 1959
- Year Built Source: Assessor
Lot Features
- Lot Size (Acres): 0.23
- Lot Size (Sq. Ft.): 10,019
- Lot Size Source: Assessor
- Lot Dimensions: 80.00 x 125.00
- Zoning: NC10
Financial Considerations
- Price Per Sq. Ft.: $607.31
- Association Fee: $40
- Assoc Fee Freq.: Annually
- Assessment Year: 2025
- School Tax: $3,148
- City/TownTax Freq: Annually
- County Tax: $695
- County Tax Freq: Annually
- Tax w/Assessment: $441,100
- Tax Amount: $3,843
- Tax Year: 2025
- Terms: Standard Sale
- Tax Total Finished Sq. Ft.: 1800
Disclosures and Reports
- Ownership: Fee Simple
- Exclusions: Drapes, free standing shelving in garage
- Inclusions: Washer, dryer, refrigerator, Built in shelving in shed
- Lot Number: 117
Listed by RE/MAX Preferred - Newtown Square, Margot N Mohr Teetor
Sold by House of Real Estate, Jeanne M Gordy

Get Pre-Approved Today
Schools
Schools serving 2040 Floral Dr
School District:Brandywine School District
| Name | Grades | Distance |
|---|---|---|
Forwood Elementary School 1900 Westminster Drive, Wilmington, DE 19810 | K-5 | 0.6 mi |
Talley Middle School 1110 Cypress Road, Wilmington, DE 19810 | 6-8 | 1.7 mi |
Brandywine High School 1400 Foulk Road, Wilmington, DE 19803 | 9-12 | 1.4 mi |
Disclaimer:
School attendance boundaries provided by ATTOM Data Solutions and are for reference only. Contact the school directly to verify enrollment eligibility.
Price & Sales History for 2040 Floral Dr
Date
Details
Price
Change
Source
8/14/2026
Sold
$540,000
4.85%
MLS
5/21/2026
Listed
$515,000
—
MLS
Disclaimer: Historical sales information is derived from public records provided by the county offices. Information is not guaranteed and should be independently verified.
2040 Floral Drive, Wilmington, DE 19810 (MLS# DENC2103304) is a Single Family property that was sold at $540,000 on August 14, 2026. Want to learn more about 2040 Floral Drive? Do you have questions about finding other Single Family real estate for sale in Wilmington? You can browse all Wilmington real estate or contact a Coldwell Banker agent to request more information.