This is a carousel with tiles that activate property listing cards. Use the previous and next buttons to navigate.
1/1
$435,000
This is a carousel with tiles that activate property listing cards. Use the previous and next buttons to navigate.
1/1
Property Description
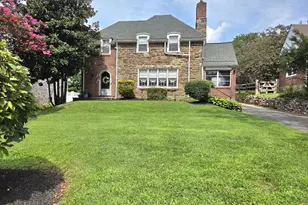
Waiting on signatures. This great property is within walking distance to enjoying the numerous activities offered within the heart of Bellefonte including gift shoppes, a lovely cafe with periodic live music , the River Road Park and Dog Park & so much more! Major Updates include 2026: Sewer line replaced & concrete driveway repaired; 2024: New Gutters, Pella Windows, Ext Siding, professionally sealed/reinsulated attic; 2008: Dimensional Roof replaced. Take in the beautiful curb appeal as you approach this 1940's era home with over 3400 sq ft of living space and brimming with quaint touches & appeal in many rooms! The front lawn offers beautifully manicured perennial plantings in the landscaping, shade trees reducing the hot temps of summer, brick walking path to the eye catching red entry door, and extra long concrete driveway accommodating at least 4-5 cars off street! As you enter the home, you are welcomed by the gleaming HW floors, open staircase, decorative floating shelves & spacious coat closet. The formal Living Rm at left features neutral decor, HW fls, beautiful Bay window flanked by arched multi-tiered shelves/storage, centrally placed brick fireplace w/ slate hearth & white mantel creating a cozy place to warm up by a fire! To the right of the Fireplace is a convenient exit door to the home's covered side porch where you can relax after a long day enjoying the peace, reading a book or sipping a beverage! Step down from the Living Rm to the large Family Rm addition offering knotty-pine wall decor, HW fls, crown molding, another big Bay window offering beautiful backyard views, a side door exit to the patio & opening to the updated Kitchen featuring plenty of counter space, cabinetry with crown molding & black pulls, neutral decor & natural light. 2021 Kitchen updates include SS Glass-top Range, tile floors & tile backsplash! Next up is the Formal Dining Rm off the Kitchen featuring HW fls, Chair rail moldings, beautiful Bay window, built-in corner Curio Cabinet storage & plenty of space for your special occasion meals! Rounding off the main floor amenities is the convenient Powder Rm also updated in 2021 w/ new tile flooring, comfort height commode & pedestal sink! Head up the HW staircase to the 2nd floor featuring 4 generously sized Bedrooms each with HW fls & ample closet storage, 2 full baths & a cedar lined linen closet! The Primary Br is very spacious offering mounted ceiling light, a deep closet & a private entrance to a shared bath featuring B&W tile fls w/ matching wall decor, shower stall, vanity sink, window for fresh air! The 2nd full bath also features tile fls w/ matching wall decor, a tub/shower combo, newer vanity sink & side window. Pull down stairs in the 2nd floor hallway provide convenient access to this recently energy sealed & insulated attic space that is ready for plywood flooring if the new owner wants to use for added storage! Looking for more living space? Head down to the partially finished Basement! There you'll find a spacious Bonus Rm/Recreation Rm/Exercise Rm featuring knotty-pine wall decor and loads of custom built-in storage cabinets too! The other side of the basement is unfinished storage, laundry & the home's utilities & walk up stairs through the newer Bilco doors! Enjoy the upcoming summer weather relaxing in the backyard space w/ patio & trees for privacy! Great Location closeby to loads of shopping, dining & entertaining as well as major routes Gov Printz Blvd, I-95/495 and Rt 13 all offer commuting in any direction a breeze! Take a stroll down Brandywine Blvd just a block up North Rd at the heart of Bellefonte and grab a coffee or light meal at the Cafe, check out the Bookstore, Antique Store or Barber Shop! Don't miss your opportunity to live in this vibrant community that is tucked away but still so convenient! See it! Love it! Buy it! Before someone else beats you to it!
Full Property Details
Full Property Details for 206 N Rd
General
- Sold For: $435,000
- HOA FEE: $8/month
- HOA FEE FREQ.: Annually
- Taxes: $3,957 (2025)
- Status: Closed
- Type: Single Family
- Source: BrightMLSPhilly
- MLS ID: DENC2100406
- Added to Site: 131 day(s) ago
Interior
- Number of Rooms: 12
- Rooms/Areas: Living Room, Dining Room, Primary Bedroom, Bedroom 2, Bedroom 3, Bedroom 4, Kitchen, Family Room, Recreation Room, Utility Room, Primary Bathroom, Full Bath, Half Bath
- Interior Features: Attic, Bathroom - Stall Shower, Bathroom - Tub Shower, Built-Ins, Cedar Closet(s), Ceiling Fan(s), Chair Railings, Crown Moldings, Family Room Off Kitchen, Floor Plan - Traditional, Formal/Separate Dining Room, Primary Bath(s), Wood Floors
- Fireplace: Yes
- Number of Fireplaces: 1
- Fireplace(s): Mantel(s), Wood, Brick
- Appliances: Disposal, Range Hood, Refrigerator, Washer, Dryer, Water Heater, Oven/Range - Electric
- Flooring: Solid Hardwood, Tile/Brick
Rooms
Bathrooms
- Total Bathrooms: 3
- Full Bathrooms: 2
- Half Bathrooms: 1
- Upper Floor Baths: 2
- Upper - Full Baths: 2
- Main Floor Baths: 1
- Main - 1/2 Baths: 1
Bedrooms
- Total Bedrooms: 4
- Bedrooms Upper: 4
Additional Information
- Security/Safety: Carbon Monoxide Detector(s), Smoke Detector, Security System, Monitored
Exterior
- Exterior Features: Chimney Cap(s), Exterior Lighting, Gutter System, Sidewalks
- Porch/Patio/Deck: Patio(s)
Parking
- Garage: Yes
- Garage Spaces: 1
- Total Spaces: 4
- Parking Features: Concrete Driveway, Private
- Parking Type: Detached Garage, Driveway
- Garage Description: Garage - Front Entry
Location
- Area: Brandywine (30901)
- County: NEW CASTLE
- Subdivision: LINDAMERE
- Cross Streets: Center Rd
- Driving Directions: Use GPS
- Location Details: Suburban
School Information
- School District: Brandywine
Community
- Association: Yes
- Assoc. Name: CIVIC ASSOCIATION NOT TRUE HOA
- Assoc. Fees Include: Snow Removal, Common Area Maintenance
Heating & Cooling
- Cooling Type: Ceiling Fan(s), Window Unit(s)
- Cooling Fuel: Electric
- Heating Type: Hot Water, Radiant
- Heating Fuel: Natural Gas
- Water Heater: Natural Gas
Utilities
- Sewer: Public Sewer
- Water: Public
- Utility Description: Cable TV Available, Natural Gas Available, Electric Available, Phone Available
Structural Information
- Architectural Style: Colonial
- Structure Type: Detached
- Construction: Brick, Vinyl Siding
- Basement: Yes
- Basement Desc.: Partially Finished, Interior Access, Improved, Windows, Full, Walkout Stairs
- Foundation: Concrete Perimeter
- Roof: Architectural Shingle, Pitched
- Windows: Bay/Bow, Casement, Insulated, Replacement, Screens, Vinyl Clad
- Doors: Insulated, French
- Stories Description: Lower 1, Main, Upper 1
- Square Feet: 3,475
- Sq. Ft. Source: Estimated
- Living Area: 3,175 Sq. Ft.
- Finished Above Grnd: 2,975 Sq. Ft.
- Finished Below Grnd: 200 Sq. Ft.
- Basement Finished: 50%
- Year Built: 1940
- Year Built Source: Assessor
Additional Structures
- Other Structures: Garage(s)
Lot Features
- Lot Size (Acres): 0.16
- Lot Size (Sq. Ft.): 6,969
- Lot Size Source: Assessor
- Lot Dimensions: 70.00 x 100.00
- Zoning: NC6.5
Financial Considerations
- Price Per Sq. Ft.: $154.59
- Association Fee: $100
- Assoc Fee Freq.: Annually
- Assessment Year: 2025
- School Tax: $3,130
- City/TownTax Freq: Annually
- County Tax: $691
- County Tax Freq: Annually
- Tax w/Assessment: $438,500
- Tax Amount: $3,957
- Tax Year: 2025
- Terms: Standard Sale
- Tax Total Finished Sq. Ft.: 2975
Disclosures and Reports
- Ownership: Fee Simple
- Exclusions: See MLS for Incl/Excl Adden
- Inclusions: See MLS for Incl/Excl Adden
- Lot Number: 116
Listed by EXP Realty, LLC, Stephen Freebery and EXP Realty, LLC, Karen A Freebery
Sold by Crown Homes Real Estate, Robert C Stigler

Get Pre-Approved Today
Schools
Schools serving 206 N Rd
School District:Brandywine School District
| Name | Grades | Distance |
|---|---|---|
Mount Pleasant Elementary School, Wilmington, DE 500 Duncan Road, Wilmington, DE 19809 | K-5 | 0.6 mi |
duPont (Pierre S.) Middle School 701 West 34th Street, Wilmington, DE 19802 | 6-8 | 1.8 mi |
Mount Pleasant High School 5201 Washington Street, Wilmington, DE 19809 | 9-12 | 0.8 mi |
Disclaimer:
School attendance boundaries provided by ATTOM Data Solutions and are for reference only. Contact the school directly to verify enrollment eligibility.
Price & Sales History for 206 N Rd
Date
Details
Price
Change
Source
8/06/2026
Sold
$435,000
-5.41%
MLS
6/16/2026
Price Reduced
$459,900
-2.13%
MLS
6/05/2026
Listed
$469,900
—
MLS
Disclaimer: Historical sales information is derived from public records provided by the county offices. Information is not guaranteed and should be independently verified.
206 North Road, Wilmington, DE 19809 (MLS# DENC2100406) is a Single Family property that was sold at $435,000 on August 06, 2026. Want to learn more about 206 North Road? Do you have questions about finding other Single Family real estate for sale in Wilmington? You can browse all Wilmington real estate or contact a Coldwell Banker agent to request more information.