This is a carousel with tiles that activate property listing cards. Use the previous and next buttons to navigate.
1/31
$350,000 Sale Pending
This is a carousel with tiles that activate property listing cards. Use the previous and next buttons to navigate.
1/31
Property Description
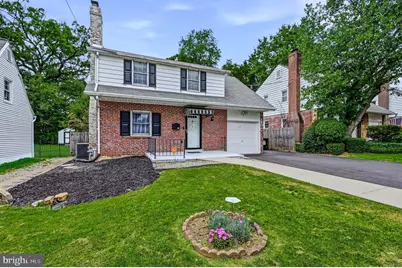
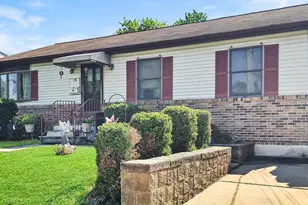
Rarely available in Lancaster Village. This home has been lovingly maintained by owners and you will feel the pride of ownership when you walk into this 4 bedroom, 2 full bath home with fireplace, one car garage and a Beautiful Gourmet Kitchen! First level has a living room with wood burning fireplace, Dining room, a Gourmet kitchen with breakfast room, stainless steel appliances, granite countertops, 5 burner gas stove, double sink, built in microwave, decorative range hood, beautiful stone backsplash and upgraded cabinetry. The Laundry room has 1 year young Washer and Dryer that are included. The Bedroom on main floor has its own full bath with walk-in shower. Hardwood floors throughout the home continue upstairs where you will find a large master bedroom filled with natural light, a full bath and 2 more bedrooms complete this floor. The yard has a privacy fence, new concrete pad and 2 sheds for all your outdoor needs. The driveway has been freshly paved as well as concrete pad that leads into your new home! Heater was installed less than one year. This home will amaze with its added upgrades.
Full Property Details
Full Property Details for 207 Atkins Ave
General
- Price: $350,000
- HOA FEE: $3/month
- HOA FEE FREQ.: Annually
- Taxes: $3,044 (2025)
- Status: Pending
- Type: Single Family
- Source: BrightMLSPhilly
- MLS ID: DENC2107822
- Updated: 8/8/2026
- Added to Site: 18 day(s) ago
Interior
- Number of Rooms: 8
- Rooms/Areas: Living Room, Dining Room, Primary Bedroom, Bedroom 2, Bedroom 4, Kitchen, Breakfast Room, Bedroom 1, Laundry
- Interior Features: Kitchen - Island, Kitchen - Eat-In, Bathroom - Walk-In Shower
- Fireplace: Yes
- Number of Fireplaces: 1
- Fireplace(s): Wood
- Appliances: Refrigerator, Built-In Microwave, Built-In Range, Disposal, Dryer, Exhaust Fan, Oven/Range - Gas, Range Hood, Stainless Steel Appliances, Washer
- Flooring: Wood
Rooms
Bathrooms
- Total Bathrooms: 2
- Full Bathrooms: 2
- Upper Floor Baths: 1
- Upper - Full Baths: 1
- Main Floor Baths: 1
- Main - Full Baths: 1
Bedrooms
- Total Bedrooms: 4
- Bedrooms Upper: 3
- Bedrooms Main & Up: 1
Exterior
- Exterior Features: Street Lights
Parking
- Garage: Yes
- Garage Spaces: 1
- Total Spaces: 1
- Parking Features: Asphalt Driveway
- Parking Type: Attached Garage
- Garage Description: Garage - Front Entry, Inside Access
Location
- Area: Elsmere/Newport/Pike Creek (30903)
- County: NEW CASTLE
- Subdivision: LANCASTER VILLAGE
- Cross Streets: Lancaster Av.
- Driving Directions: GPS
School Information
- School District: Red Clay Consolidated
Community
- Association: Yes
Heating & Cooling
- Central air: Yes
- Cooling Type: Central A/C
- Cooling Fuel: Electric
- Heating Type: Forced Air
- Heating Fuel: Natural Gas
- Water Heater: Electric
Utilities
- Sewer: Public Sewer
- Water: Public
Structural Information
- Architectural Style: Colonial
- Structure Type: Detached
- Construction: Vinyl Siding, Brick
- Basement: Yes
- Basement Desc.: Partial
- Foundation: Block
- Roof: Shingle
- Stories Description: Lower 1, Main, Upper 1
- Square Feet: 1,700
- Sq. Ft. Source: Assessor
- Living Area: 1,700 Sq. Ft.
- Finished Above Grnd: 1,700 Sq. Ft.
- Year Built: 1940
- Year Built Source: Assessor
- Property Condition: Very Good
Additional Structures
- Other Structures: Shed
Lot Features
- Lot Size (Acres): 0.14
- Lot Size (Sq. Ft.): 6,098
- Lot Size Source: Assessor
- Lot Dimensions: 50.00 x 125.00
- Zoning: NC5
- Lot Description: Front Yard, Rear Yard
- Fencing (Description): Fully, Privacy, Wood
Financial Considerations
- Price Per Sq. Ft.: $205.88
- Association Fee: $40
- Assoc Fee Freq.: Annually
- Assessment Year: 2025
- School Tax: $2,450
- City/TownTax Freq: Annually
- County Tax: $536
- County Tax Freq: Annually
- Tax w/Assessment: $340,200
- Tax Amount: $3,044
- Tax Year: 2025
- Tax Total Finished Sq. Ft.: 1700
Disclosures and Reports
- Ownership: Fee Simple
- Lot Number: 256
Listed by VRA Realty, Renee T Mazzola
Get Pre-Approved Today
Schools
Schools serving 207 Atkins Ave
School District:Red Clay Consolidated School District
| Name | Grades | Distance |
|---|---|---|
Baltz (Austin D.) Elementary School 1500 Spruce Avenue, Wilmington, DE 19805 | PK-5 | 0.7 mi |
duPont (Alexis I.) Middle School 3130 Kennett Pike, Greenville, DE 19807 | 6-8 | 1.3 mi |
McKean (Thomas) High School 301 McKennans Church Road, Wilmington, DE 19808 | 8-12 | 4.1 mi |
Disclaimer:
School attendance boundaries provided by ATTOM Data Solutions and are for reference only. Contact the school directly to verify enrollment eligibility.
Price & Sales History for 207 Atkins Ave
Date
Details
Price
Change
Source
8/02/2026
Listed
$350,000
44.63%
MLS
5/17/2006
Sold
$242,000
—
Public Record
Disclaimer: Historical sales information is derived from public records provided by the county offices. Information is not guaranteed and should be independently verified.
Tax History
Tax History for 207 Atkins Ave
Year
Property Taxes
Change
Tax Assessment
Change
2025
$2,252
34%
$340,200
491%
2024
$1,685
18%
$57,600
—
2023
$1,434
-1%
$57,600
—
2022
$1,446
-6%
$57,600
—
2021
$1,545
—
$57,600
—
2020
$1,550
-18%
$57,600
—
2017
$1,888
5%
$57,600
—
2016
$1,802
-7%
$57,600
—
2019
$1,946
15%
$57,600
—
2015
$1,690
8%
$57,600
—
2014
$1,568
2%
$57,600
—
2013
$1,544
—
$57,600
—
Disclaimer: Historical tax information is derived from public records provided by the county offices. Information is not guaranteed and should be independently verified.
Estimate the Cost
Estimate the Cost for 207 Atkins Ave
207 Atkins Avenue, Wilmington, DE 19805 (MLS# DENC2107822) is a Single Family property with 4 bedrooms and 2 full bathrooms. 207 Atkins Avenue is currently listed for $350,000 and was received on August 02, 2026. Want to learn more about 207 Atkins Avenue? Do you have questions about finding other Single Family real estate for sale in Wilmington? You can browse all Wilmington real estate or contact a Coldwell Banker agent to request more information.