This is a carousel with tiles that activate property listing cards. Use the previous and next buttons to navigate.
1/1
$362,500
This is a carousel with tiles that activate property listing cards. Use the previous and next buttons to navigate.
1/1
Property Description
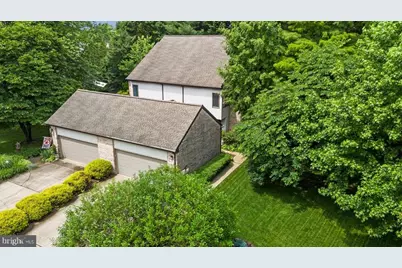
Make a profit! Beautifully located 3BR, 2.1 BA twin in highly desirable Limestone Hills. This spacious home features hardwood floors, a bright living room with wood burning fireplace, sliding glass door leading to the deck overlooking a private, tree lined backyard. Premium lot with open side yard and unobstructed front views. 2 car garage, generous room sizes, and excellent outdoor space. With a little sweat equity, this home offers outstanding potential in the heart of Pike Creek. Priced 100k under market.
Full Property Details
Full Property Details for 207 Steeplechase Cir
General
- Sold For: $362,500
- HOA FEE: $24/month
- HOA FEE FREQ.: Annually
- Taxes: $4,097 (2025)
- Status: Closed
- Type: Single Family
- Source: BrightMLSPhilly
- MLS ID: DENC2105324
- Added to Site: 74 day(s) ago
Interior
- Number of Rooms: 8
Rooms
Bathrooms
- Total Bathrooms: 2
- Full Bathrooms: 2
- Upper Floor Baths: 1
- Upper - Full Baths: 1
- Lower Floor Baths: 1
- Lower - Full Baths: 1
Bedrooms
- Total Bedrooms: 4
- Bedrooms Upper: 3
- Bedrooms Lower: 1
Parking
- Garage: Yes
- Garage Spaces: 1
- Total Spaces: 1
- Parking Type: Attached Garage
- Garage Description: Additional Storage Area
Location
- Area: Elsmere/Newport/Pike Creek (30903)
- County: NEW CASTLE
- Subdivision: LIMESTONE HILLS
- Building Name: NONE AVAILABLE
- Driving Directions: use gps
School Information
- School District: Red Clay Consolidated
Community
- Association: Yes
Heating & Cooling
- Central air: Yes
- Cooling Type: Central A/C
- Cooling Fuel: Electric
- Heating Type: 90% Forced Air
- Heating Fuel: Natural Gas
- Water Heater: Electric
Utilities
- Sewer: Public Sewer
- Water: Public
Structural Information
- Architectural Style: Traditional
- Structure Type: Twin/Semi-Detached
- Construction: Brick
- Basement: Yes
- Basement Desc.: Fully Finished
- Foundation: Block
- Stories Description: Lower 1, Upper 1
- Square Feet: 3,746
- Sq. Ft. Source: Assessor
- Living Area: 2,152 Sq. Ft.
- Finished Above Grnd: 1,596 Sq. Ft.
- Finished Below Grnd: 556 Sq. Ft.
- Year Built: 1989
- Year Built Source: Estimated
Unit Information
Unit 1
- Bathrooms-Lower: 1
- Bedrooms-Lower: 1
Lot Features
- Lot Size (Acres): 0.11
- Lot Size (Sq. Ft.): 4,792
- Lot Size Source: Estimated
- Lot Dimensions: 40 x 125
- Zoning: RES
Financial Considerations
- Price Per Sq. Ft.: $222.43
- Association Fee: $290
- Assoc Fee Freq.: Annually
- Tax w/Assessment: $499,200
- Tax Amount: $4,097
- Tax Year: 2025
- Terms: Standard Sale
Disclosures and Reports
- Ownership: Fee Simple
Listed by Patterson-Schwartz-Hockessin, Daniel Logan
Sold by EXP Realty, LLC, Carol M Quattrociocchi

Get Pre-Approved Today
Schools
Schools serving 207 Steeplechase Cir
School District:Red Clay Consolidated School District
| Name | Grades | Distance |
|---|---|---|
Linden Hill Elementary School 3415 Skyline Drive, Wilmington, DE 19808 | K-5 | 1.1 mi |
Skyline Middle School 2900 Skyline Drive, Wilmington, DE 19808 | 6-8 | 1.7 mi |
McKean (Thomas) High School 301 McKennans Church Road, Wilmington, DE 19808 | 8-12 | 1.5 mi |
Disclaimer:
School attendance boundaries provided by ATTOM Data Solutions and are for reference only. Contact the school directly to verify enrollment eligibility.
Price & Sales History for 207 Steeplechase Cir
Date
Details
Price
Change
Source
7/17/2026
Sold
$362,500
2.11%
MLS
6/16/2026
Listed
$355,000
—
MLS
Disclaimer: Historical sales information is derived from public records provided by the county offices. Information is not guaranteed and should be independently verified.
207 Steeple Chase Circle, Wilmington, DE 19808 (MLS# DENC2105324) is a Single Family property that was sold at $362,500 on July 17, 2026. Want to learn more about 207 Steeple Chase Circle? Do you have questions about finding other Single Family real estate for sale in Wilmington? You can browse all Wilmington real estate or contact a Coldwell Banker agent to request more information.