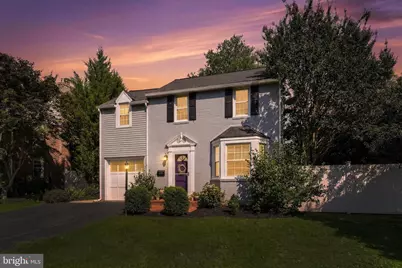
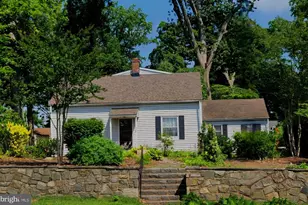
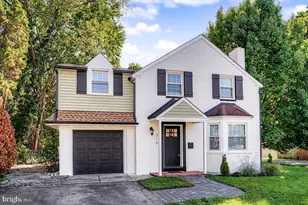
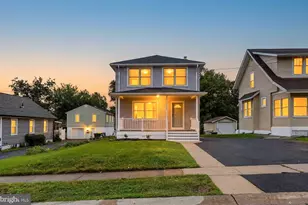
Full Property Details for 208 S Ogle Ave
General
- Sold For: $380,000
- Taxes: $2,737 (2025)
- Status: Closed
- Type: Single Family
- Source: BrightMLSPhilly
- MLS ID: DENC2107948
- Added to Site: 76 day(s) ago
Interior
- Rooms/Areas: Living Room, Dining Room, Primary Bedroom, Bedroom 2, Bedroom 3, Kitchen, Basement
- Interior Features: Built-Ins, Dining Area, Exposed Beams, Family Room Off Kitchen, Kitchen - Eat-In, Kitchen - Island, Recessed Lighting, Wood Floors
- Appliances: Built-In Microwave, Built-In Range, Dishwasher, Disposal, Dryer - Electric, Oven/Range - Gas, Stainless Steel Appliances, Water Heater - High-Efficiency
- Flooring: Hardwood, Carpet, Tile/Brick
Rooms
- Total Bathrooms: 2
- Full Bathrooms: 1
- Half Bathrooms: 1
- Upper Floor Baths: 1
- Upper - Full Baths: 1
- Lower Floor Baths: 1
- Lower - 1/2 Baths: 1
- Total Bedrooms: 3
- Bedrooms Upper: 3
Exterior
- Exterior Features: Exterior Lighting
- Porch/Patio/Deck: Patio(s)
Parking
- Garage: Yes
- Garage Spaces: 1
- Total Spaces: 5
- Parking Features: Asphalt Driveway
- Parking Type: Attached Garage, Driveway
- Garage Description: Garage - Front Entry
Location
- Area: Elsmere/Newport/Pike Creek (30903)
- County: NEW CASTLE
- Subdivision: LANCASTER VILLAGE
- Driving Directions: TURN ONTO SOUTH OGLE
- Location Details: Suburban
School Information
- School District: Red Clay Consolidated
- Elementary School: Baltz
- Middle School: Alexis I. Du Pont
- High School: McKean
Heating & Cooling
- Central air: Yes
- Cooling Type: Central A/C
- Cooling Fuel: Electric
- Heating Type: Hot Water
- Heating Fuel: Natural Gas
- Water Heater: Natural Gas
Utilities
- Sewer: Public Sewer
- Water: Public
- Utility Description: Cable TV
Structural Information
- Architectural Style: Colonial
- Structure Type: Detached
- Construction: Brick
- Basement: Yes
- Basement Desc.: Full
- Foundation: Block
- Roof: Pitched, Shingle, Asphalt
- Walls/Ceilings: Dry Wall
- Stories Description: Lower 1, Main, Upper 1
- Square Feet: 1,350
- Sq. Ft. Source: Assessor
- Living Area: 1,350 Sq. Ft.
- Finished Above Grnd: 1,350 Sq. Ft.
- Year Built: 1941
- Year Built Source: Assessor
- Property Condition: Very Good
Unit Information
Additional Structures
Lot Features
- Lot Size (Acres): 0.14
- Lot Size (Sq. Ft.): 6,098
- Lot Size Source: Assessor
- Lot Dimensions: 55.00 x 110.00
- Zoning: NC5
- Lot Description: Backs to Trees, Landscaping, Secluded
- Fencing (Description): Vinyl, Wood
Financial Considerations
- Price Per Sq. Ft.: $259.26
- Assessment Year: 2025
- School Tax: $2,203
- City/TownTax Freq: Annually
- County Tax: $482
- County Tax Freq: Annually
- Tax w/Assessment: $306,000
- Tax Amount: $2,737
- Tax Year: 2025
- Terms: Standard Sale
- Tax Total Finished Sq. Ft.: 1350
Disclosures and Reports
- Ownership: Fee Simple
- Lot Number: 311
Listed by Crown Homes Real Estate, AMBER MARIE GARNESKI and Crown Homes Real Estate, Kristen Rosaio
Sold by RE/MAX Associates-Wilmington, Ross Weiner