This is a carousel with tiles that activate property listing cards. Use the previous and next buttons to navigate.
1/1
$560,000
This is a carousel with tiles that activate property listing cards. Use the previous and next buttons to navigate.
1/1
Property Description
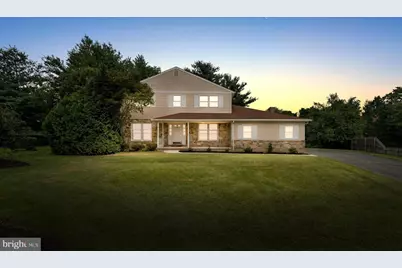
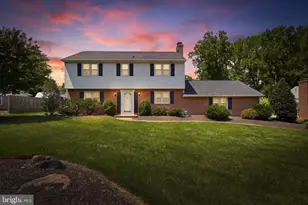
Don't miss the opportunity to own this lovely home in the highly desirable Talleybrook neighborhood of North Wilmington! Situated at the end of a quiet cul-de-sac, this charming stone and vinyl home offers 4 bedrooms, 2.5 baths, a welcoming front porch, and a level, private backyard with mature landscaping that has recently been refreshed for a beautiful new look. Step inside to find well-maintained hardwood floors throughout the foyer, living room, dining room, and private office. The spacious eat-in kitchen offers an abundance of cabinetry and counter space, including a peninsula for additional seating and prep space. While the kitchen is ready to enjoy as is, simply updating the countertops could make a dramatic transformation. Features include cherry cabinetry with updated hardware, a new microwave, refrigerator, and range hood. The kitchen opens seamlessly into the expansive great room featuring a stunning stone wood-burning fireplace and flows directly into the sunroom, creating the perfect space for entertaining or relaxing. From here, step outside onto the large deck that spans nearly the entire length of the home and overlooks the private backyard. The main level also includes a formal living room, a separate dining room with chair rail that's ideal for hosting family gatherings, and a private office with a pocket door, providing an excellent work-from-home space. Upstairs, you'll find four generously sized bedrooms with ample closet space. The spacious primary suite includes its own private bath with plenty of room to add a double vanity if desired. Three additional bedrooms share a hall bath. The unfinished basement provides excellent storage and future finishing potential. The laundry is currently located in the basement, but there is the possibility of relocating it to the main level near the powder room, where a 220-volt electrical connection is already in place; plumbing would simply need to be added. HVAC & HW approximately 4 years old & garage door opener & springs brand new. Conveniently located near shopping, restaurants, parks, and all that North Wilmington has to offer, with easy access to I-95, Route 202, the Wilmington and Claymont train stations, and just approximately 30 minutes from Philadelphia International Airport. Bring your personal touches and make this wonderful home your own. Schedule your showing today!
Full Property Details
Full Property Details for 21 Brooklet Dr
General
- Sold For: $560,000
- HOA FEE: $4/month
- HOA FEE FREQ.: Annually
- Taxes: $4,844 (2025)
- Status: Closed
- Type: Single Family
- Source: BrightMLSPhilly
- MLS ID: DENC2107356
- Added to Site: 47 day(s) ago
Interior
- Fireplace: Yes
- Number of Fireplaces: 1
Rooms
Bathrooms
- Total Bathrooms: 3
- Full Bathrooms: 2
- Half Bathrooms: 1
- Upper Floor Baths: 2
- Upper - Full Baths: 2
- Main Floor Baths: 1
- Main - 1/2 Baths: 1
Bedrooms
- Total Bedrooms: 4
- Bedrooms Upper: 4
Parking
- Garage: Yes
- Garage Spaces: 2
- Total Spaces: 2
- Parking Type: Attached Garage, Driveway
- Garage Description: Garage - Side Entry, Garage Door Opener, Inside Access
Location
- Area: Brandywine (30901)
- County: NEW CASTLE
- Subdivision: TALLEYBROOK
- Cross Streets: Rickdale
- Driving Directions: Shipley Road. Into Talleybrook. Left turn onto Rickdale & left onto Brooklet.
School Information
- School District: Brandywine
- Elementary School: Hanby
- Middle School: Springer
- High School: Concord
Community
- Association: Yes
Heating & Cooling
- Central air: Yes
- Cooling Type: Central A/C
- Cooling Fuel: Electric
- Heating Type: Central
- Heating Fuel: Central
- Water Heater: Electric
Utilities
- Sewer: Public Sewer
- Water: Public
Structural Information
- Architectural Style: Colonial
- Structure Type: Detached
- Construction: Frame
- Basement: Yes
- Basement Desc.: Unfinished
- Foundation: Block
- Stories Description: Main, Upper 1
- Square Feet: 2,375
- Sq. Ft. Source: Assessor
- Living Area: 2,375 Sq. Ft.
- Finished Above Grnd: 2,375 Sq. Ft.
- Year Built: 1979
- Year Built Source: Assessor
Lot Features
- Lot Size (Acres): 0.41
- Lot Size (Sq. Ft.): 17,860
- Lot Size Source: Assessor
- Lot Dimensions: 49.80 x 130.40
- Zoning: NC10
Financial Considerations
- Price Per Sq. Ft.: $237.89
- Association Fee: $50
- Assoc Fee Freq.: Annually
- Assessment Year: 2025
- School Tax: $3,968
- City/TownTax Freq: Annually
- County Tax: $876
- County Tax Freq: Annually
- Tax w/Assessment: $555,900
- Tax Amount: $4,844
- Tax Year: 2025
- Terms: Standard Sale
- Tax Total Finished Sq. Ft.: 2375
Disclosures and Reports
- Ownership: Fee Simple
- Lot Number: 106
Listed by BHHS Fox & Roach-Greenville, Julie Allport
Sold by Patterson-Schwartz-Middletown, Lynne R Holt

Get Pre-Approved Today
Schools
Schools serving 21 Brooklet Dr
School District:Brandywine School District
| Name | Grades | Distance |
|---|---|---|
Hanby Elementary School 2523 Berwyn Road, Wilmington, DE 19810 | K-5 | 0.4 mi |
Springer Middle School 2220 Shipley Road, Wilmington, DE 19803 | 6-8 | 1.1 mi |
Concord High School 2501 Ebright Road, Wilmington, DE 19810 | 9-12 | 1.1 mi |
Disclaimer:
School attendance boundaries provided by ATTOM Data Solutions and are for reference only. Contact the school directly to verify enrollment eligibility.
Price & Sales History for 21 Brooklet Dr
Date
Details
Price
Change
Source
8/24/2026
Sold
$560,000
-0.88%
MLS
7/23/2026
Listed
$565,000
—
MLS
Disclaimer: Historical sales information is derived from public records provided by the county offices. Information is not guaranteed and should be independently verified.
21 Brooklet Drive, Wilmington, DE 19810 (MLS# DENC2107356) is a Single Family property that was sold at $560,000 on August 24, 2026. Want to learn more about 21 Brooklet Drive? Do you have questions about finding other Single Family real estate for sale in Wilmington? You can browse all Wilmington real estate or contact a Coldwell Banker agent to request more information.