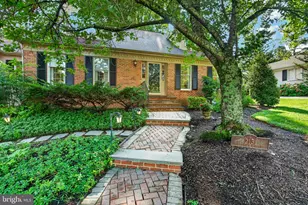
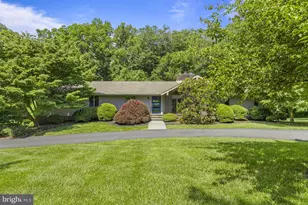
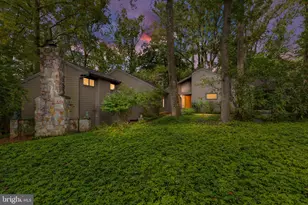

Full Property Details for 21 Quail Crossing Dr
General
- Sold For: $1,275,000
- HOA FEE: $122/month
- HOA FEE FREQ.: Annually
- Taxes: $8,381 (2025)
- Status: Closed
- Type: Single Family
- Source: BrightMLSPhilly
- MLS ID: DENC2100800
- Added to Site: 167 day(s) ago
Interior
- Rooms/Areas: Living Room, Dining Room, Primary Bedroom, Bedroom 2, Bedroom 3, Kitchen, Family Room, Laundry, Office
- Interior Features: Entry Level Bedroom, Kitchen - Eat-In, Walk-in Closet(s), Wood Floors, Attic, Bathroom - Stall Shower, Bathroom - Soaking Tub, Built-Ins, Ceiling Fan(s), Dining Area, Family Room Off Kitchen, Floor Plan - Open, Formal/Separate Dining Room, Kitchen - Table Space, Pantry, Recessed Lighting, Water Treat System, Other
- Fireplace: Yes
- Number of Fireplaces: 2
- Appliances: Stainless Steel Appliances
- Flooring: Hardwood
Rooms
- Total Bathrooms: 3
- Full Bathrooms: 2
- Half Bathrooms: 1
- Main Floor Baths: 2
- Main - Full Baths: 1
- Main - 1/2 Baths: 1
- Lower Floor Baths: 1
- Lower - Full Baths: 1
- Total Bedrooms: 3
- Bedrooms Lower: 2
- Bedrooms Main & Up: 1
Exterior
- Exterior Features: Exterior Lighting, Other
Parking
- Garage: Yes
- Garage Spaces: 3
- Total Spaces: 3
- Parking Features: Asphalt Driveway
- Parking Type: Attached Garage
- Garage Description: Garage - Side Entry
Location
- Area: Hockssn/Greenvl/Centrvl (30902)
- County: NEW CASTLE
- Subdivision: QUAIL CROSSING
- Driving Directions: Kennett Pike to Owls Nest Road to Quail Crossing.
- Direction Faces: North
- Location Details: Suburban
School Information
- School District: Red Clay Consolidated
- High School: Alexis I. Dupont
Community
- Association: Yes
- Assoc. Name: QUAIL CROSSING MAINTENANCE ASSOCIATION
Heating & Cooling
- Central air: Yes
- Cooling Type: Central A/C
- Cooling Fuel: Electric
- Heating Type: Heat Pump(s), Zoned
- Heating Fuel: Propane - Owned
- Water Heater: Electric
Utilities
- Sewer: On Site Septic
- Water: Well
- Utility Description: Propane
Structural Information
- Architectural Style: Contemporary
- Structure Type: Detached
- Construction: Stone, Cement Siding
- Basement: Yes
- Basement Entrance: Yes
- Basement Desc.: Walkout Level, Outside Entrance, Partially Finished, Poured Concrete, Shelving, Daylight, Partial
- Foundation: Concrete Perimeter
- Roof: Asphalt
- Walls/Ceilings: 9'+ Ceilings, Cathedral Ceilings, High, Other
- Stories Description: Lower 1, Main
- Square Feet: 4,425
- Sq. Ft. Source: Assessor
- Living Area: 4,425 Sq. Ft.
- Finished Above Grnd: 3,070 Sq. Ft.
- Finished Below Grnd: 1,355 Sq. Ft.
- Year Built: 1992
- Year Built Source: Assessor
- Property Condition: Excellent
Unit Information
- Bathrooms-Lower: 1
- Bedrooms-Lower: 2
Lot Features
- Property View: Scenic Vista
- Lot Size (Acres): 2.02
- Lot Size (Sq. Ft.): 87,991
- Lot Size Source: Assessor
- Lot Dimensions: 439.30 x 263.30
- Street/Road Desc.: Black Top
- Zoning: NC2A
- Lot Description: Cul-de-sac, Rear Yard
Financial Considerations
- Price Per Sq. Ft.: $406.84
- Association Fee: $1,459
- Assoc Fee Freq.: Annually
- Assessment Year: 2025
- School Tax: $6,876
- City/TownTax Freq: Annually
- County Tax: $1,505
- County Tax Freq: Annually
- Tax w/Assessment: $954,900
- Tax Amount: $8,381
- Tax Year: 2025
- Terms: Standard Sale
- Tax Total Finished Sq. Ft.: 4425
Disclosures and Reports
- Ownership: Fee Simple
- Exclusions: Owners Personal Property
- Inclusions: Washer, Dryer and Refrigerator
- Lot Number: 126
Listed by Monument Sotheby's International Realty, George W. Hobbs
Sold by Premier Realty Inc, Peter Tran