This is a carousel with tiles that activate property listing cards. Use the previous and next buttons to navigate.
1/1
$590,000
This is a carousel with tiles that activate property listing cards. Use the previous and next buttons to navigate.
1/1
Property Description
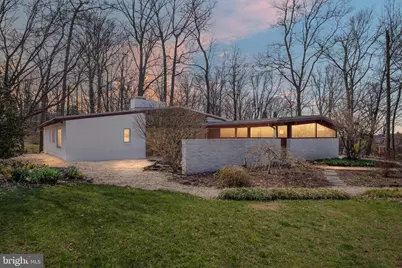
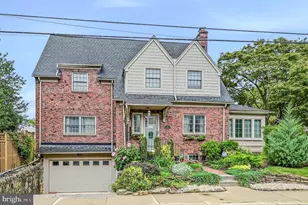
Exceptional mid-century home with contemporary verve tucked in a niche of nature in coveted north Wilmington's Edgewood Hills! Plus, a bonus of an adjoining parcel at 212 Edgewood Dr. for added outside space! Long driveway with extra parking pad, brick-edge stone sidewalk, open lawn punctuated with landscaping and new hardscaping, and white stone-stacked veneer privacy wall fronts this beautiful 1-level living home. Just beyond is a true delight of a sweeping, open-air brick terrace and courtyard and collection of ornamental trees and blooms ideal for al-fresco dining perfectly paired with enchanting koi pond. Divine front outdoor space! This architect-designed and owned 1960 3 bedrooms and 2 full baths open home boasts vaulted rich wood-planked ceilings, floor-to-ceiling white brick two-sided fireplace/stove, built-in recesses and alcoves, charming pass-through, exposed wood ceiling beams, multiple skylights, and array of windows throughout. Home's updates in the last 12 months include 11 small new windows, new SS microwave/wall oven/refrigerator, and W & D, new garage doors/LL ceiling lights, replaced shades in 3 rooms, refurbished deck, and rerouted sump pump to outside. Flagstone floored, vaulted ceiling dining room with exposed beams sits to front of home with only floor-to-ceiling windows dividing it from the charming courtyard outside providing easy access and effortless views, while wide and deep silestone pass-through to adjacent kitchen connects the 2 rooms and is a step saver. The white brick freestanding wall with FP/wood stove and built-in ledges is not only striking architectural element but effectively provides subtle separation between DR and LR. Spacious sun-infused living room is just beyond with back wall of windows and glass sliders that offer access to terrace and sunken deck which backs up to mature-aged trees, provides private natural screen, and offers yet another peaceful outdoor space! Handsome build-ins in grace one wall, neutral carpeting brings softness and warmth to room, and dark rich vaulted ceiling/beams in DR are echoed here in LR, offering balance and continuity from front to back of home. Well-designed space, simple elegance! Generous kitchen features new SS appliances, Silestone countertops with custom wood extension breakfast bar or workspace, lengthy Silestone coffee bar, natural wood cabinets, and floor-to-ceiling 4-door pantry. Pendant lights and recessed lights work in tandem with 2 wood-trimmed skylights and series of windows across back wall to offer sunlit room. LL with workshop tucked in back, offers additional flex space and countless options! Enjoy rec room and home office or create playroom and exercise area! Off kitchen is sizable laundry room, full bathroom, and 2-car garage, which also accesses front brick terrace and pond. Additionally enjoy a guest bedroom/secondary BR of 3 closets that is drenched in natural light thanks to its skylights and glass sliding doors that lead out to deck. On the opposite side of home is primary suite with beautiful build-ins, luxurious bathroom of wood countertop, tile shower/floor, and linen closet with access to retreat room or 3rd bedroom with trio of windows and wall of closets. Easy access to Philadelphia Airport, Wilmington Train station, and the eastern corridor. Escape to this slice of serenity!
Full Property Details
Full Property Details for 210 Edgewood Dr
General
- Sold For: $590,000
- HOA FEE: $4/month
- HOA FEE FREQ.: Annually
- Taxes: $3,994 (2025)
- Status: Closed
- Type: Single Family
- Source: BrightMLSPhilly
- MLS ID: DENC2099730
- Added to Site: 48 day(s) ago
Interior
- Rooms/Areas: Living Room, Dining Room, Bedroom 2, Bedroom 3, Kitchen, Basement, Bedroom 1, Laundry, Utility Room, Workshop
- Fireplace: Yes
- Number of Fireplaces: 1
- Fireplace(s): Brick, Double Sided
- Appliances: Built-In Range, Cooktop, Cooktop - Down Draft, Dishwasher, Disposal
- Flooring: Carpet, Slate, Stone, Other, Ceramic Tile
Rooms
Bathrooms
- Total Bathrooms: 2
- Full Bathrooms: 2
- Main Floor Baths: 2
- Main - Full Baths: 2
Bedrooms
- Total Bedrooms: 3
- Bedrooms Main & Up: 3
Exterior
- Exterior Features: Extensive Hardscape, Exterior Lighting
- Porch/Patio/Deck: Brick, Patio(s), Screened, Terrace
Parking
- Garage: Yes
- Garage Spaces: 2
- Total Spaces: 7
- Parking Type: Attached Garage, Driveway
- Garage Description: Additional Storage Area, Built In, Garage - Side Entry, Garage Door Opener, Inside Access
Location
- Area: Brandywine (30901)
- County: NEW CASTLE
- Subdivision: EDGEWOOD HILLS
- Driving Directions: From Marsh Rd South L on Hillcrest Ave to R on Chestnut Ave to R on Edgewood Drive. Home on left.
School Information
- School District: Brandywine
Community
- Association: Yes
Heating & Cooling
- Central air: Yes
- Cooling Type: Central A/C
- Cooling Fuel: Natural Gas
- Heating Type: Forced Air
- Heating Fuel: Natural Gas
- Water Heater: Natural Gas
Utilities
- Sewer: Public Sewer
- Water: Public
Structural Information
- Architectural Style: Contemporary
- Structure Type: Detached
- Construction: Brick
- Basement: Yes
- Basement Desc.: Poured Concrete, Unfinished, Space For Rooms, Windows, Other
- Foundation: Block, Concrete Perimeter
- Roof: Architectural Shingle
- Stories Description: Main
- Square Feet: 3,176
- Sq. Ft. Source: Estimated
- Living Area: 3,176 Sq. Ft.
- Finished Above Grnd: 1,834 Sq. Ft.
- Finished Below Grnd: 1,342 Sq. Ft.
- Year Built: 1960
- Year Built Source: Assessor
- Property Condition: Very Good
Additional Structures
- Other Structures: Other
Lot Features
- Property View: Trees/Woods
- Lot Size (Acres): 0.38
- Lot Size (Sq. Ft.): 16,553
- Lot Size Source: Assessor
- Lot Dimensions: 148.00 x 186.10
- Zoning: NC10
Financial Considerations
- Price Per Sq. Ft.: $291.71
- Association Fee: $50
- Assoc Fee Freq.: Annually
- Assessment Year: 2025
- School Tax: $3,272
- City/TownTax Freq: Annually
- County Tax: $722
- County Tax Freq: Annually
- Tax w/Assessment: $458,400
- Tax Amount: $3,994
- Tax Year: 2025
- Terms: Standard Sale
- Tax Total Finished Sq. Ft.: 2425
Disclosures and Reports
- Ownership: Fee Simple
- Inclusions: All appliances, window treatments, pond equipment.
- Lot Number: 179
Listed by Keller Williams Realty Wilmington, Steven P Anzulewicz
Sold by Patterson-Schwartz - Greenville, Catherine A Bianchino

Get Pre-Approved Today
Schools
Schools serving 210 Edgewood Dr
School District:Brandywine School District
| Name | Grades | Distance |
|---|---|---|
Mount Pleasant Elementary School, Wilmington, DE 500 Duncan Road, Wilmington, DE 19809 | K-5 | 0.9 mi |
duPont (Pierre S.) Middle School 701 West 34th Street, Wilmington, DE 19802 | 6-8 | 1.3 mi |
Mount Pleasant High School 5201 Washington Street, Wilmington, DE 19809 | 9-12 | 0.8 mi |
Disclaimer:
School attendance boundaries provided by ATTOM Data Solutions and are for reference only. Contact the school directly to verify enrollment eligibility.
Price & Sales History for 210 Edgewood Dr
Date
Details
Price
Change
Source
5/12/2026
Sold
$590,000
10.28%
MLS
4/10/2026
Listed
$535,000
—
MLS
Disclaimer: Historical sales information is derived from public records provided by the county offices. Information is not guaranteed and should be independently verified.
210 Edgewood Drive, Wilmington, DE 19809 (MLS# DENC2099730) is a Single Family property that was sold at $590,000 on May 12, 2026. Want to learn more about 210 Edgewood Drive? Do you have questions about finding other Single Family real estate for sale in Wilmington? You can browse all Wilmington real estate or contact a Coldwell Banker agent to request more information.