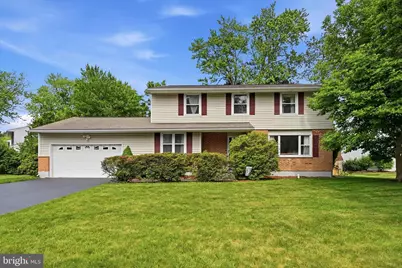
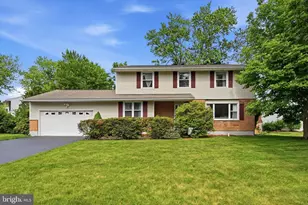
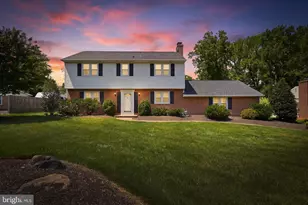
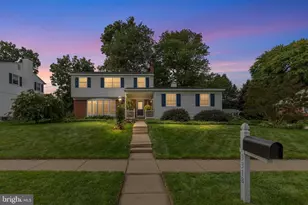
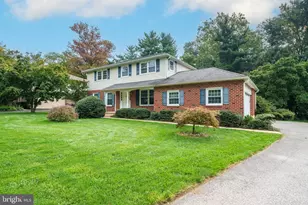
Full Property Details for 2102 Anson Rd
General
- Sold For: $575,000
- HOA FEE: $4/month
- HOA FEE FREQ.: Annually
- Taxes: $4,688 (2025)
- Status: Closed
- Type: Single Family
- Source: BrightMLSPhilly
- MLS ID: DENC2104868
- Added to Site: 124 day(s) ago
Interior
- Interior Features: Dining Area, Kitchen - Eat-In, Wainscotting, Walk-in Closet(s), Wood Floors
- Appliances: Built-In Microwave, Dishwasher, Dryer, Oven/Range - Electric, Washer, Water Heater, Stainless Steel Appliances
- Flooring: Ceramic Tile, Hardwood, Luxury Vinyl Plank
Rooms
- Total Bathrooms: 3
- Full Bathrooms: 2
- Half Bathrooms: 1
- Upper Floor Baths: 2
- Upper - Full Baths: 2
- Main Floor Baths: 1
- Main - 1/2 Baths: 1
- Total Bedrooms: 4
- Bedrooms Upper: 4
Exterior
- Exterior Features: Sidewalks, Street Lights
- Porch/Patio/Deck: Porch(es), Deck(s), Enclosed
Parking
- Garage: Yes
- Garage Spaces: 2
- Total Spaces: 4
- Parking Features: Paved Driveway
- Parking Type: Attached Garage, Driveway, On Street
- Garage Description: Built In, Garage - Front Entry, Garage Door Opener, Inside Access, Oversized
Location
- Area: Brandywine (30901)
- County: NEW CASTLE
- Subdivision: BRANDYWOOD
- Driving Directions: From Naamans Rd to Brandywood Dr, turn Right onto Anson Rd
School Information
- School District: Brandywine
- High School: Concord
Community
- Association: Yes
- Assoc. Name: BRANDYWINE CIVIC ASSOCIATION
Heating & Cooling
- Central air: Yes
- Cooling Type: Central A/C
- Cooling Fuel: Natural Gas
- Heating Type: Forced Air
- Heating Fuel: Natural Gas
- Water Heater: Natural Gas
Utilities
- Sewer: Public Sewer
- Water: Public
Structural Information
- Architectural Style: Colonial
- Structure Type: Detached
- Construction: Brick, Vinyl Siding
- Basement: Yes
- Basement Desc.: Partially Finished
- Foundation: Permanent, Block
- Windows: Replacement
- Stories Description: Main, Upper 1
- Square Feet: 2,390
- Sq. Ft. Source: Estimated
- Living Area: 2,390 Sq. Ft.
- Finished Above Grnd: 2,075 Sq. Ft.
- Finished Below Grnd: 315 Sq. Ft.
- Year Built: 1968
- Year Built Source: Assessor
Lot Features
- Lot Size (Acres): 0.28
- Lot Size (Sq. Ft.): 12,197
- Lot Size Source: Assessor
- Lot Dimensions: 201.30 x 125.00
- Zoning: NC10
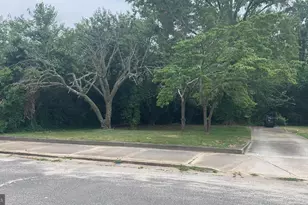
- Lot Description: Corner, Front Yard, Level, Rear Yard
Financial Considerations
- Price Per Sq. Ft.: $264.58
- Association Fee: $45
- Assoc Fee Freq.: Annually
- Assessment Year: 2025
- School Tax: $3,840
- City/TownTax Freq: Annually
- County Tax: $848
- County Tax Freq: Annually
- Tax w/Assessment: $538,000
- Tax Amount: $4,688
- Tax Year: 2025
- Terms: Standard Sale
- Tax Total Finished Sq. Ft.: 2075
Disclosures and Reports
- Ownership: Fee Simple
- Exclusions: ring doorbell, dehumidifiers in basement, curtains in living/dining room, staging accessories, personal items
- Inclusions: washer, dryer, refrigerator, workbench in garage
- Lot Number: 185
Listed by KW Greater West Chester, Michele Juliano
Sold by RE/MAX Edge, David E Blume