This is a carousel with tiles that activate property listing cards. Use the previous and next buttons to navigate.
1/1
$385,000
This is a carousel with tiles that activate property listing cards. Use the previous and next buttons to navigate.
1/1
Property Description
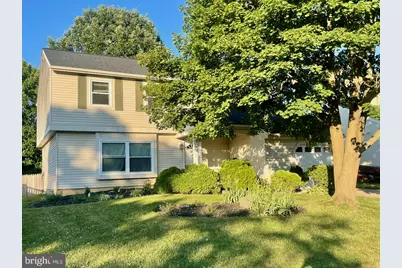
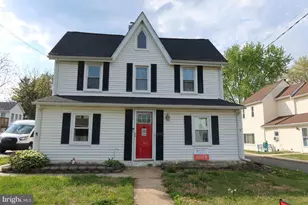
Pro Pics coming soon! California East Contemporary Model recently updated with new Architectural Shingle Roof, White Cabinets, New solid surface Countertops, extra deep SS Sink. Walk-in Pantry too with lots of sturdy shelving! New Panel Doors with new SS hardware, New Sliding Glass doors out to the patio and lovely fenced yard. This handsome model offers a great floor plan for day to day living and entertaining. The Vaulted Ceiling in the Family Room add interest and delightful natural light and is opened to the kitchen. The 1st floor Powder Room, Laundry Room and Garage entrance are well located for ease of use without disrupting the living spaces. The oversized garage has lots of shelving for easy storage plus there is a large shed ! 3 Bedrooms on the 2nd level have appealing room sizes with the Primary Bedroom featuring a Vanity & Sink in the Dressing area and a large Walk-in Closet. (This space could be converted in to a Primary En-Suite bath & closet as some neighbors have done.) The Loft offers a terrific space for relaxing, or an office, or could be closed off to create a 4th bedroom as very little expense. 200 Amp Electric, Bradford White Gas Water Heater 3/2024. Updated Gas furnace (date still TBD) Be sure to see the floor plans!
Full Property Details
Full Property Details for 2103 Saint Frances St
General
- Sold For: $385,000
- HOA FEE: $2/month
- HOA FEE FREQ.: Annually
- Taxes: $3,380 (2025)
- Status: Closed
- Type: Single Family
- Source: BrightMLSPhilly
- MLS ID: DENC2106594
- Added to Site: 97 day(s) ago
Interior
- Number of Rooms: 8
- Rooms/Areas: Living Room, Dining Room, Primary Bedroom, Bedroom 2, Kitchen, Family Room, Bedroom 1, Other
- Interior Features: Kitchen - Eat-In
- Flooring: Luxury Vinyl Plank
Rooms
Bathrooms
- Total Bathrooms: 2
- Full Bathrooms: 1
- Half Bathrooms: 1
- Upper Floor Baths: 1
- Upper - Full Baths: 1
- Main Floor Baths: 1
- Main - 1/2 Baths: 1
Bedrooms
- Total Bedrooms: 3
- Bedrooms Upper: 3
Exterior
- Porch/Patio/Deck: Patio(s)
Parking
- Garage: Yes
- Garage Spaces: 1
- Total Spaces: 3
- Parking Features: Concrete Driveway
- Parking Type: Attached Garage, Driveway
- Garage Description: Garage - Front Entry, Oversized
Location
- Area: Elsmere/Newport/Pike Creek (30903)
- County: NEW CASTLE
- Subdivision: VILLAGE OF LINDELL
- Cross Streets: St. James Chrh
- Driving Directions: From Kirkwood HWY go west on to Limestone Road . Turn left on to Milltown Rd. Village of Lindell is on the Right
School Information
- School District: Red Clay Consolidated
Community
- Association: Yes
Heating & Cooling
- Central air: Yes
- Cooling Type: Central A/C
- Cooling Fuel: Electric
- Heating Type: Heat Pump - Electric BackUp
- Heating Fuel: Natural Gas
- Water Heater: Electric
Utilities
- Sewer: Public Sewer
- Water: Public
Structural Information
- Architectural Style: Colonial, Contemporary
- Structure Type: Detached
- Construction: Vinyl Siding
- Foundation: Slab
- Roof: Pitched, Architectural Shingle
- Walls/Ceilings: Cathedral Ceilings
- Stories Description: Lower 1, Main, Upper 1
- Square Feet: 1,675
- Sq. Ft. Source: Estimated
- Living Area: 1,675 Sq. Ft.
- Finished Above Grnd: 1,675 Sq. Ft.
- Year Built: 1985
- Year Built Source: Estimated
- Property Condition: Very Good
Lot Features
- Lot Size (Acres): 0.14
- Lot Size (Sq. Ft.): 6,098
- Lot Size Source: Estimated
- Zoning: RES
Financial Considerations
- Price Per Sq. Ft.: $235.82
- Association Fee: $25
- Assoc Fee Freq.: Annually
- School Tax: $2,773
- County Tax: $607
- County Tax Freq: Annually
- Tax w/Assessment: $64,600
- Tax Amount: $3,380
- Tax Year: 2025
- Terms: Standard Sale
Disclosures and Reports
- Ownership: Fee Simple
- Inclusions: Washer, Dryer, Refrigerator, Shed
Listed by EXP Realty, LLC, Toni R Vandegrift
Sold by Beiler-Campbell Realtors-Avondale, Elin T Green

Get Pre-Approved Today
Schools
Schools serving 2103 Saint Frances St
School District:Red Clay Consolidated School District
| Name | Grades | Distance |
|---|---|---|
Heritage Elementary School 2815 Highlands Lane, Wilmington, DE 19808 | K-5 | 0.7 mi |
Dickinson (John) High School 1801 Milltown Road, Wilmington, DE 19808 | 9-12 | 0.4 mi |
Skyline Middle School 2900 Skyline Drive, Wilmington, DE 19808 | 6-8 | 0.9 mi |
Disclaimer:
School attendance boundaries provided by ATTOM Data Solutions and are for reference only. Contact the school directly to verify enrollment eligibility.
Price & Sales History for 2103 Saint Frances St
Date
Details
Price
Change
Source
9/03/2026
Sold
$385,000
-2.53%
MLS
7/09/2026
Listed
$395,000
—
MLS
Disclaimer: Historical sales information is derived from public records provided by the county offices. Information is not guaranteed and should be independently verified.
2103 Saint Frances Street, Wilmington, DE 19808 (MLS# DENC2106594) is a Single Family property that was sold at $385,000 on September 03, 2026. Want to learn more about 2103 Saint Frances Street? Do you have questions about finding other Single Family real estate for sale in Wilmington? You can browse all Wilmington real estate or contact a Coldwell Banker agent to request more information.