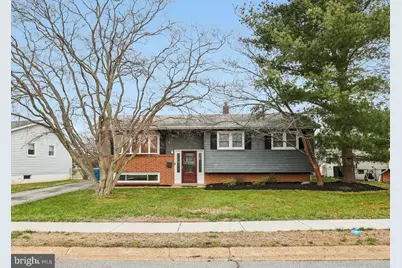
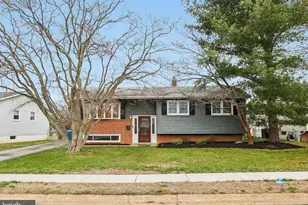
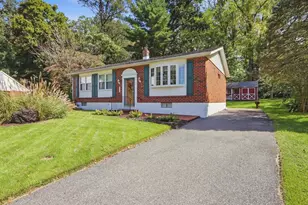
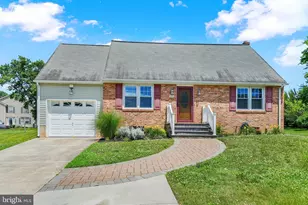
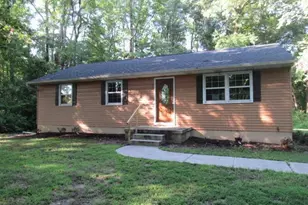
Full Property Details for 2114 Lori Dr
General
- Sold For: $425,000
- Taxes: $3,173 (2025)
- Status: Closed
- Type: Single Family
- Source: BrightMLSPhilly
- MLS ID: DENC2099930
- Added to Site: 206 day(s) ago
Interior
- Number of Rooms: 8
- Rooms/Areas: Living Room, Dining Room, Primary Bedroom, Bedroom 2, Bedroom 3, Kitchen, Family Room, Laundry, Bonus Room
- Interior Features: Ceiling Fan(s), Exposed Beams, Dining Area
- Appliances: Built-In Range, Oven - Self Cleaning, Dishwasher
- Flooring: Wood, Vinyl
Rooms
- Total Bathrooms: 2
- Full Bathrooms: 2
- Main Floor Baths: 1
- Main - Full Baths: 1
- Lower Floor Baths: 1
- Lower - Full Baths: 1
- Total Bedrooms: 3
- Bedrooms Main & Up: 3
Additional Information
- Security/Safety: Exterior Cameras
Exterior
- Exterior Features: Sidewalks, Street Lights, Satellite Dish, Exterior Lighting
- Porch/Patio/Deck: Deck(s)
Parking
- Total Spaces: 2
- Parking Features: Asphalt Driveway
- Parking Type: On Street, Driveway
Location
- Area: Elsmere/Newport/Pike Creek (30903)
- County: NEW CASTLE
- Subdivision: ALBERTSON PARK
- Cross Streets: Centerville
- Driving Directions: Faulkland Road to Lori Drive to #2114 on right side.
School Information
- School District: Red Clay Consolidated
- Elementary School: Marbrook
- Middle School: Stanton
- High School: Thomas McKean
Heating & Cooling
- Central air: Yes
- Cooling Type: Central A/C
- Cooling Fuel: Natural Gas
- Heating Type: Forced Air
- Heating Fuel: Natural Gas
- Water Heater: Natural Gas
Utilities
- Sewer: Public Sewer
- Water: Public
- Utility Description: Cable TV
Structural Information
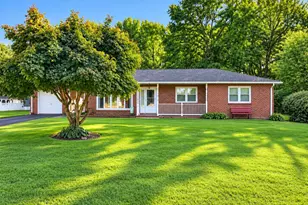
- Architectural Style: Ranch/Rambler, Raised Ranch/Rambler
- Structure Type: Detached
- Construction: Aluminum Siding, Brick
- Basement: Yes
- Basement Desc.: Full, Fully Finished
- Foundation: Brick/Mortar
- Roof: Shingle
- Walls/Ceilings: Dry Wall
- Windows: Replacement, Screens
- Stories Description: Lower 1, Main
- Square Feet: 1,850
- Sq. Ft. Source: Estimated
- Living Area: 1,850 Sq. Ft.
- Finished Above Grnd: 1,192 Sq. Ft.
- Finished Below Grnd: 658 Sq. Ft.
- Year Built: 1960
- Year Built Source: Assessor
- Property Condition: Excellent
Unit Information
Lot Features
- Lot Size (Acres): 0.16
- Lot Size (Sq. Ft.): 6,970
- Lot Size Source: Assessor
- Lot Dimensions: 62.20 x 110.00
- Zoning: NC6.5
- Lot Description: Level, Open, Front Yard, Rear Yard, SideYard(s)
- Fencing (Description): Chain Link
Financial Considerations
- Price Per Sq. Ft.: $356.54
- Assessment Year: 2025
- School Tax: $2,603
- City/TownTax Freq: Annually
- County Tax: $570
- County Tax Freq: Annually
- Tax w/Assessment: $361,500
- Tax Amount: $3,173
- Tax Year: 2025
- Terms: Standard Sale
- Tax Total Finished Sq. Ft.: 1850
Disclosures and Reports
- Ownership: Fee Simple
- Exclusions: Personal Property
- Inclusions: Refrigerator(as is), custom blinds
- Lot Number: 40
Listed by RE/MAX Associates-Hockessin, Andrew Mulrine IV
Sold by Realty Mark Associates, John L Sims