This is a carousel with tiles that activate property listing cards. Use the previous and next buttons to navigate.
1/1
$379,000
This is a carousel with tiles that activate property listing cards. Use the previous and next buttons to navigate.
1/1
Property Description
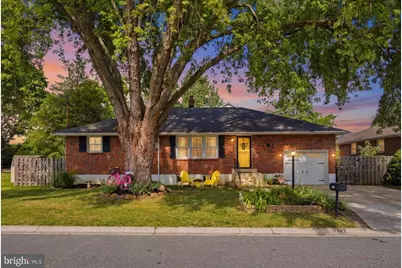
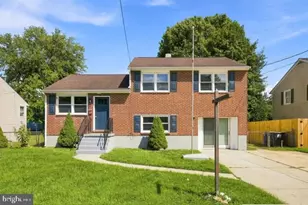
PRICE IMPROVEMENT! Welcome home to this charming and lovingly maintained 3-bedroom, 2-bath ranch, where generations of memories have been made and cherished. Nestled on a beautifully landscaped lot with mature trees and a peaceful backyard setting, this home offers the perfect blend of comfort, character, and convenience. Inside, you'll find thoughtfully updated kitchens and bathrooms, along with warm and inviting living spaces filled with natural light. The heart of the home is the stunning kitchen, featuring beautiful tilework, stainless steel appliances, a gas stove, and a butcher block island that is sure to delight any home chef or baking enthusiast. Whether you're preparing family meals, entertaining guests, or enjoying a quiet morning coffee, this space was designed to be enjoyed. With three spacious bedrooms, two full baths, and a location just minutes from shopping, dining, parks, and everyday conveniences, this well-loved home is ready for its next chapter. If you're looking for a home with a story, a beautiful setting, and timeless appeal, this home is sure to capture your heart from the moment you arrive.
Full Property Details
Full Property Details for 2117 Louisa Ave
General
- Sold For: $379,000
- Taxes: $3,133 (2025)
- Status: Closed
- Type: Single Family
- Source: BrightMLSPhilly
- MLS ID: DENC2106336
- Added to Site: 99 day(s) ago
Interior
- Number of Rooms: 6
- Interior Features: Bathroom - Soaking Tub, Bathroom - Stall Shower, Ceiling Fan(s), Chair Railings, Combination Dining/Living, Entry Level Bedroom, Kitchen - Gourmet
- Appliances: Dishwasher, Disposal, Dryer - Electric, Extra Refrigerator/Freezer, Icemaker, Oven/Range - Gas, Refrigerator, Washer, Water Heater
- Flooring: Wood
Rooms
Bathrooms
- Total Bathrooms: 2
- Full Bathrooms: 2
- Main Floor Baths: 1
- Main - Full Baths: 1
- Lower Floor Baths: 1
- Lower - Full Baths: 1
Bedrooms
- Total Bedrooms: 3
- Bedrooms Main & Up: 3
Parking
- Garage: Yes
- Garage Spaces: 1
- Total Spaces: 1
- Parking Type: Attached Garage, Driveway, On Street
- Garage Description: Garage - Front Entry
Location
- Area: Elsmere/Newport/Pike Creek (30903)
- County: NEW CASTLE
- Subdivision: EASTBURN ACRES
- Building Name: NONE AVAILABLE
- Cross Streets: Old Capitol Trail
- Driving Directions: Follow gps.
School Information
- School District: Red Clay Consolidated
- Elementary School: Forest Oak
- Middle School: Stanton
- High School: Dickinson
Heating & Cooling
- Central air: Yes
- Cooling Type: Central A/C
- Cooling Fuel: Electric
- Heating Type: 90% Forced Air
- Heating Fuel: Natural Gas
- Water Heater: Natural Gas
Utilities
- Sewer: Public Sewer
- Water: Public
Structural Information
- Architectural Style: Ranch/Rambler
- Structure Type: Detached
- Construction: Brick
- Basement: Yes
- Basement Desc.: Full, Partially Finished
- Foundation: Block
- Walls/Ceilings: Dry Wall
- Doors: Storm
- Stories Description: Lower 1, Main
- Square Feet: 1,900
- Sq. Ft. Source: Estimated
- Living Area: 1,900 Sq. Ft.
- Finished Above Grnd: 1,291 Sq. Ft.
- Finished Below Grnd: 609 Sq. Ft.
- Year Built: 1965
- Year Built Source: Estimated
- Property Condition: Good
Unit Information
Unit 1
- Bathrooms-Lower: 1
Additional Structures
- Other Structures: Wood/Metal Shed
Lot Features
- Lot Size (Acres): 0.17
- Lot Size (Sq. Ft.): 7,405
- Lot Size Source: Estimated
- Zoning: NC6.5
- Fencing (Description): Fully, Wood
Financial Considerations
- Price Per Sq. Ft.: $293.57
- Tax w/Assessment: $350,100
- Tax Amount: $3,133
- Tax Year: 2025
- Terms: Standard Sale
Disclosures and Reports
- Ownership: Fee Simple
- Exclusions: Window Valances in Bedroom (x2), Safe in Garage, Bird Houses outside.
- Inclusions: Window Valance in Living Room, Chest Freezer in Basement, Wall Safe.
Listed by Patterson-Schwartz-Middletown, Betty J Trumbull
Sold by EXP Realty, LLC, Lee Buzalek

Get Pre-Approved Today
Schools
Schools serving 2117 Louisa Ave
School District:Red Clay Consolidated School District
| Name | Grades | Distance |
|---|---|---|
Forest Oak Elementary School 55 South Meadowood Drive, Newark, DE 19711 | K-5 | 0.6 mi |
Stanton Middle School 1800 Limestone Road, Wilmington, DE 19804 | 6-8 | 1.3 mi |
Dickinson (John) High School 1801 Milltown Road, Wilmington, DE 19808 | 9-12 | 1.3 mi |
Disclaimer:
School attendance boundaries provided by ATTOM Data Solutions and are for reference only. Contact the school directly to verify enrollment eligibility.
Price & Sales History for 2117 Louisa Ave
Date
Details
Price
Change
Source
9/04/2026
Sold
$379,000
—
MLS
7/10/2026
Price Reduced
$379,000
-5.23%
MLS
7/07/2026
Listed
$399,900
—
MLS
Disclaimer: Historical sales information is derived from public records provided by the county offices. Information is not guaranteed and should be independently verified.
2117 Louisa Avenue, Wilmington, DE 19808 (MLS# DENC2106336) is a Single Family property that was sold at $379,000 on September 04, 2026. Want to learn more about 2117 Louisa Avenue? Do you have questions about finding other Single Family real estate for sale in Wilmington? You can browse all Wilmington real estate or contact a Coldwell Banker agent to request more information.