This is a carousel with tiles that activate property listing cards. Use the previous and next buttons to navigate.
1/1
$325,000
This is a carousel with tiles that activate property listing cards. Use the previous and next buttons to navigate.
1/1
Property Description
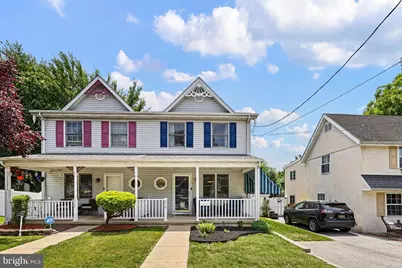
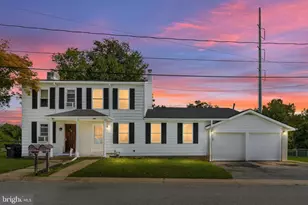
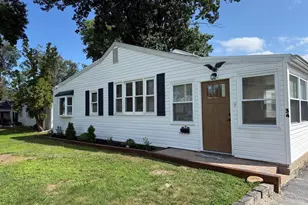
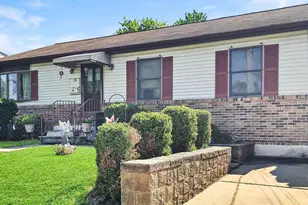
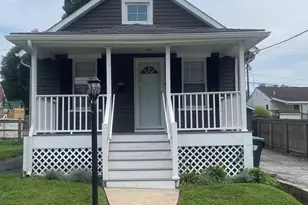
From the moment you arrive, you'll appreciate the inviting covered front patio, which is the perfect spot to enjoy your morning coffee, unwind after a long day, or gather with friends and family. Inside, this beautifully maintained home offers a fresh, move-in-ready feel with new carpeting and fresh paint throughout. The spacious layout features 3 bedrooms, 2.5 bathrooms, and thoughtful touches designed for everyday living. The second-floor laundry room means no more hauling baskets up and down stairs, while the fully finished basement provides endless possibilities for a family room, game room, home gym, office, or media space. Pet lovers will especially appreciate the dedicated dog washing station, making muddy paws a thing of the past. Step outside to your fenced backyard where you'll find a deck complete with a large awning, creating the perfect shaded retreat for summer barbecues, outdoor dining, or relaxing with a good book without battling the afternoon sun. Major updates have already been completed for you, including a new roof (2024), hot water heater (2022), air conditioning system (2020), and furnace (2016), giving you confidence in the home's long-term value and reducing concerns about costly repairs. Conveniently located near major highways, shopping, restaurants, and everyday amenities, this home offers the ideal combination of privacy, functionality, and accessibility. Schedule your tour before someone else calls this home!
Full Property Details
Full Property Details for 216 E Market St
General
- Sold For: $325,000
- Taxes: $3,187 (2025)
- Status: Closed
- Type: Single Family
- Source: BrightMLSPhilly
- MLS ID: DENC2104854
- Added to Site: 78 day(s) ago
Interior
- Rooms/Areas: Living Room, Dining Room, Primary Bedroom, Bedroom 2, Bedroom 3, Kitchen, Laundry, Recreation Room, Utility Room, Bathroom 1, Primary Bathroom, Half Bath
Rooms
Bathrooms
- Total Bathrooms: 3
- Full Bathrooms: 2
- Half Bathrooms: 1
- Upper Floor Baths: 2
- Upper - Full Baths: 2
- Main Floor Baths: 1
- Main - 1/2 Baths: 1
Bedrooms
- Total Bedrooms: 3
- Bedrooms Upper: 3
Parking
- Total Spaces: 3
- Parking Type: Driveway, On Street, Off Street
Location
- Area: Elsmere/Newport/Pike Creek (30903)
- County: NEW CASTLE
- Driving Directions: From 141, take exit 4 towards Newport/Stanton, at the light take a Right onto Market Street. Stay in the right lane, house is on the right. Please use GPS for more accurate directions.
- City Limits: Yes
School Information
- School District: Red Clay Consolidated
Heating & Cooling
- Central air: Yes
- Cooling Type: Central A/C
- Cooling Fuel: Electric
- Heating Type: 90% Forced Air
- Heating Fuel: Natural Gas
- Water Heater: Electric
Utilities
- Sewer: Public Sewer
- Water: Public
Structural Information
- Architectural Style: Colonial
- Structure Type: Twin/Semi-Detached
- Construction: Vinyl Siding, Aluminum Siding
- Basement: Yes
- Basement Desc.: Partially Finished
- Foundation: Concrete Perimeter
- Stories Description: Main, Upper 1
- Square Feet: 1,475
- Sq. Ft. Source: Assessor
- Living Area: 1,475 Sq. Ft.
- Finished Above Grnd: 1,475 Sq. Ft.
- Year Built: 1993
- Year Built Source: Assessor
Lot Features
- Lot Size (Acres): 0.08
- Lot Size (Sq. Ft.): 3,485
- Lot Size Source: Assessor
- Lot Dimensions: 27.00 x 135.00
- Zoning: 20R-2
Financial Considerations
- Price Per Sq. Ft.: $220.34
- Assessment Year: 2025
- School Tax: $2,294
- City/TownTax: $549
- City/TownTax Freq: Annually
- County Tax: $320
- County Tax Freq: Annually
- Tax w/Assessment: $364,600
- Tax Amount: $3,187
- Tax Year: 2025
- Terms: Standard Sale
- Tax Total Finished Sq. Ft.: 1475
Disclosures and Reports
- Ownership: Fee Simple
- Exclusions: All personal property. Furniture is negotiable
- Inclusions: All kitchen appliances in as-is condition, washer and dryer in as-is condition, shed in as-is where-is condition, dog washing station in basement, white kitchen cabinets in kitchen, security system, blink doorbell. Furniture is negotiable
- Lot Number: 21
Listed by Real Broker LLC, Kristina C Rice
Sold by EXP Realty, LLC, Brandon L Jones

Get Pre-Approved Today
Schools
Schools serving 216 E Market St
School District:Red Clay Consolidated School District
| Name | Grades | Distance |
|---|---|---|
Richey Elementary School 105 East Highland Avenue, Wilmington, DE 19804 | K-5 | 0.3 mi |
Dickinson (John) High School 1801 Milltown Road, Wilmington, DE 19808 | 9-12 | 3.7 mi |
Skyline Middle School 2900 Skyline Drive, Wilmington, DE 19808 | 6-8 | 4.4 mi |
Disclaimer:
School attendance boundaries provided by ATTOM Data Solutions and are for reference only. Contact the school directly to verify enrollment eligibility.
Price & Sales History for 216 E Market St
Date
Details
Price
Change
Source
7/31/2026
Sold
$325,000
—
MLS
6/12/2026
Listed
$325,000
—
MLS
Disclaimer: Historical sales information is derived from public records provided by the county offices. Information is not guaranteed and should be independently verified.
216 E Market Street, Wilmington, DE 19804 (MLS# DENC2104854) is a Single Family property that was sold at $325,000 on July 31, 2026. Want to learn more about 216 E Market Street? Do you have questions about finding other Single Family real estate for sale in Wilmington? You can browse all Wilmington real estate or contact a Coldwell Banker agent to request more information.