This is a carousel with tiles that activate property listing cards. Use the previous and next buttons to navigate.
1/1
$345,000
This is a carousel with tiles that activate property listing cards. Use the previous and next buttons to navigate.
1/1
Property Description
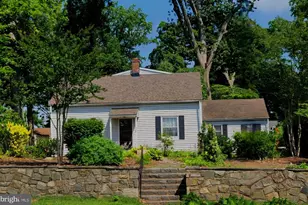
Affordable, 3-bedroom ranch with finished lower level. This is a great opportunity to add your personal style and be in a convenient location situated in the center of New Castle County. This is close to the city but in the suburbs-just about 30 minutes to Philadelphia, and just 1.5 hours to the beach. As you enter, you will see a combination living room/dining room. The living room has a large bay window to add plenty of light. The kitchen has oak cabinets, a breakfast bar, and is open to the dining room. The downstairs offers a partially finished basement, giving you versatility, whether you envision a cozy retreat, a home office, or a play area. The gas log fireplace features a brick mantel. There is a shower in the basement area. The economical natural gas heater is nine years old. Enjoy wonderful evenings on the screened porch with a hot tub. The backyard is fenced. There are two large sheds that the previous owner used as a garage and storage. Both driveways are part of the lot, giving you ample parking. Make your dreams and visions come true! Renovated houses in this neighborhood sell for much more; this is an opportunity to gain some sweat equity. There is an elementary school within walking distance.
Full Property Details
Full Property Details for 2200 Elder Dr
General
- Sold For: $345,000
- Taxes: $1,474 (2025)
- Status: Closed
- Type: Single Family
- Source: BrightMLSPhilly
- MLS ID: DENC2101652
- Added to Site: 78 day(s) ago
Interior
- Number of Rooms: 6
- Rooms/Areas: Family Room, Half Bath, Screened Porch
- Fireplace: Yes
- Number of Fireplaces: 1
- Appliances: Built-In Range, Dishwasher
- Flooring: Hardwood
Rooms
Bathrooms
- Total Bathrooms: 2
- Full Bathrooms: 1
- Half Bathrooms: 1
- Main Floor Baths: 1
- Main - Full Baths: 1
- Lower Floor Baths: 1
- Lower - 1/2 Baths: 1
Bedrooms
- Total Bedrooms: 3
- Bedrooms Main & Up: 3
Exterior
- Exterior Features: Outbuilding(s)
Parking
- Total Spaces: 4
- Parking Features: Asphalt Driveway
- Parking Type: Driveway
Location
- Area: Elsmere/Newport/Pike Creek (30903)
- County: NEW CASTLE
- Subdivision: FAULKLAND HEIGHTS
- Cross Streets: Newell
- Driving Directions: Centerville RD, left onto Newell, to Elder
School Information
- School District: Red Clay Consolidated
Community
- Pets Allowed: Yes
- Pets: Dogs OK, Cats OK
Heating & Cooling
- Central air: Yes
- Cooling Type: Central A/C
- Cooling Fuel: Electric
- Heating Type: 90% Forced Air
- Heating Fuel: Natural Gas
- Water Heater: Electric
Utilities
- Sewer: Public Sewer
- Water: Public
- Utility Description: Cable TV Available
Structural Information
- Architectural Style: Ranch/Rambler
- Structure Type: Detached
- Construction: Brick
- Basement: Yes
- Basement Desc.: Partially Finished
- Foundation: Block
- Roof: Asphalt
- Walls/Ceilings: Dry Wall
- Entry Floor Number: -5
- Stories Description: Lower 1, Main
- Square Feet: 1,300
- Sq. Ft. Source: Assessor
- Living Area: 1,300 Sq. Ft.
- Finished Above Grnd: 1,052 Sq. Ft.
- Finished Below Grnd: 248 Sq. Ft.
- Year Built: 1960
- Year Built Source: Estimated
- Property Condition: Average
Unit Information
Unit 1
- Bathrooms-Lower: 1
Additional Structures
- Other Structures: Shed
Lot Features
- Lot Size (Acres): 0.19
- Lot Size (Sq. Ft.): 8,276
- Lot Size Source: Estimated
- Lot Dimensions: 75.7 x 110.
- Zoning: NC6.5
- Lot Description: Corner
- Fencing (Description): Chain Link
Financial Considerations
- Price Per Sq. Ft.: $327.85
- Assessment Year: 2025
- School Tax: $1,209
- County Tax: $265
- County Tax Freq: Annually
- Tax w/Assessment: $168,000
- Tax Amount: $1,474
- Tax Year: 2025
- Terms: Standard Sale
- Tax Total Finished Sq. Ft.: 1300
Disclosures and Reports
- Ownership: Fee Simple
- Exclusions: personal property
- Lot Number: 201
Listed by RE/MAX Associates - Newark, Sherry L Lynch
Sold by RE/MAX Associates-Wilmington, Cynthia I Chubb

Get Pre-Approved Today
Schools
Schools serving 2200 Elder Dr
School District:Red Clay Consolidated School District
| Name | Grades | Distance |
|---|---|---|
Marbrook Elementary School 2101 Centerville Road, Wilmington, DE 19808 | K-5 | 0.3 mi |
Stanton Middle School 1800 Limestone Road, Wilmington, DE 19804 | 6-8 | 2.3 mi |
McKean (Thomas) High School 301 McKennans Church Road, Wilmington, DE 19808 | 8-12 | 2.2 mi |
Disclaimer:
School attendance boundaries provided by ATTOM Data Solutions and are for reference only. Contact the school directly to verify enrollment eligibility.
Price & Sales History for 2200 Elder Dr
Date
Details
Price
Change
Source
5/27/2026
Sold
$345,000
0.03%
MLS
4/27/2026
Listed
$344,900
—
MLS
Disclaimer: Historical sales information is derived from public records provided by the county offices. Information is not guaranteed and should be independently verified.
2200 Elder Drive, Wilmington, DE 19808 (MLS# DENC2101652) is a Single Family property that was sold at $345,000 on May 27, 2026. Want to learn more about 2200 Elder Drive? Do you have questions about finding other Single Family real estate for sale in Wilmington? You can browse all Wilmington real estate or contact a Coldwell Banker agent to request more information.