This is a carousel with tiles that activate property listing cards. Use the previous and next buttons to navigate.
1/1
$570,000
This is a carousel with tiles that activate property listing cards. Use the previous and next buttons to navigate.
1/1
Property Description
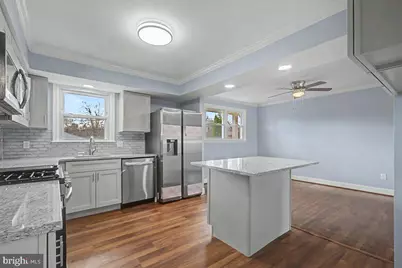
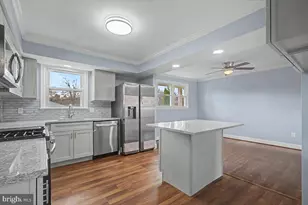
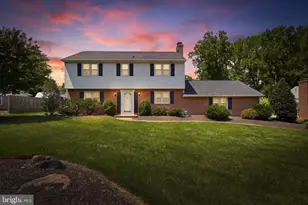
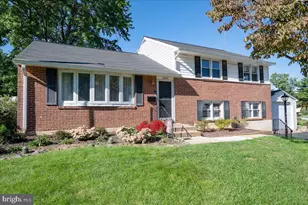
Holiday Hills!! NEW NEW NEW ! Situated in this extremely desirable North Wilmington community, a completely renovated 5-bedroom, 2.5-bath home is being offered. You won't believe all the updates. Floor to ceiling, wall to wall, almost everything has been updated and is ready for the discerning buyer. NEW roof, NEW flooring, NEW paint, NEW kitchen and baths, NEW LED lighting, NEW electrical - all done. This split offers lots of versatile space for a growing family. Amazing workmanship throughout with quality fixtures. As you drive up to the home, you'll appreciate the roomy driveway, the curb appeal, and the pristine look of the property, along with the one-car garage and abundant street parking. The covered front porch offers space for a few chairs and a table-a place to relax on cool mornings and enjoy the community. As you step through the front door, you'll immediately appreciate the quality and versatility. The foyer gives you a glimpse of the kitchen, the living room, and the spacious family room on the first level. To the left, the family room is well lit with new windows at the front of the house and light streaming in from the rear sliders. This space features luxury vinyl plank flooring and recessed lighting, and offers a great area for gathering and spending time with friends and family. Continuing to the back, you'll find the laundry/utility room with new Samsung appliances, a laundry tub, shelving, and access to the one-car garage with epoxy flooring. You'll also appreciate the gas furnace and gas hot water heater. Sliders provide access to the rear yard. A few steps up lead to the fully renovated kitchen-an entertainer's space-with granite countertops, stainless steel Samsung appliances including microwave, five-burner gas stove, refrigerator with ice and water, and dishwasher, soft-close cabinets, plentiful counter space including an island, and ample storage. The kitchen opens to a large dining area, which flows into the front living room. This space is open and well lit with surrounding windows. Hardwood floors in this area and on the bedroom level have been refinished with quality workmanship. A few steps up lead to the main bedroom level with four bedrooms and a fully updated bath that services this level. You'll appreciate the roomy closets, the abundance of electrical outlets, and the natural light from the new windows. The rear corner bedroom is especially large and includes a ceiling fan with light and two double closets. Up a few steps takes you to the primary suite with its own updated bath, linen closet, and a spacious bedroom area with views to the rear and side of the property. A ceiling fan with light adds comfort to the space. Updates are too numerous to mention, including over $120,000 in renovations with attention to detail throughout. The rear yard is spacious and ready for your touches-ideal for gardening, play, or outdoor enjoyment. There is a shed for storage, and the yard is fully fenced. New paver patio installed on the backyard replacing the deck. You can't beat the location of Holiday Hills, with convenient access to North Wilmington amenities via Marsh Road and Grubb Road. Minutes to I-95 and major shopping including Home Depot, Target, Total Wine, Trader Joe's, Wegmans, Whole Foods, and Lowe's. Easy access to Philadelphia, SEPTA train service, Shoppes of Branmar, Graylyn Crest, Route 202, Naamans Road, parks, walking trails, and even a community park. Some homes are found. Others... seem to find you. Experience this!
Full Property Details
Full Property Details for 2209 Riviera Ln
General
- Sold For: $570,000
- Taxes: $3,647 (2025)
- Status: Closed
- Type: Single Family
- Source: BrightMLSPhilly
- MLS ID: DENC2099402
- Added to Site: 103 day(s) ago
Interior
- Number of Rooms: 14
- Rooms/Areas: Living Room, Dining Room, Primary Bedroom, Bedroom 2, Bedroom 3, Bedroom 4, Bedroom 5, Kitchen, Family Room, Foyer, Laundry, Primary Bathroom, Full Bath, Half Bath
- Interior Features: Bathroom - Tub Shower, Bathroom - Stall Shower, Built-Ins, Ceiling Fan(s), Dining Area, Kitchen - Island, Primary Bath(s), Recessed Lighting, Wood Floors
- Appliances: Built-In Range, Dishwasher, Dryer, Microwave, Refrigerator, Washer, Water Heater
- Flooring: Hardwood, Luxury Vinyl Plank
Rooms
Bathrooms
- Total Bathrooms: 3
- Full Bathrooms: 2
- Half Bathrooms: 1
- Upper 3 - Full Baths: 1
- Upper 2 - Full Baths: 1
- Upper Floor Baths: 2
- Upper - Full Baths: 2
- Main Floor Baths: 1
- Main - 1/2 Baths: 1
Bedrooms
- Total Bedrooms: 5
- Bedrooms Upper: 5
- Bedrooms-Up3: 1
- Bedrooms-Up2: 4
Exterior
- Exterior Features: Sidewalks, Street Lights
- Porch/Patio/Deck: Patio(s), Deck(s)
Parking
- Garage: Yes
- Garage Spaces: 1
- Total Spaces: 4
- Parking Type: Attached Garage, Driveway
- Garage Description: Garage - Front Entry, Inside Access
Location
- Area: Brandywine (30901)
- County: NEW CASTLE
- Subdivision: HOLIDAY HILLS
- Driving Directions: Via I-95 route, from Harvey Rd continue to Grubb Rd. Right to Coventry Dr. Left to Nassau Dr. Right to Riviera Ln. House on the right.
- Direction Faces: Northwest
School Information
- School District: Brandywine
- Elementary School: Forwood
- Middle School: Talley
- High School: Concord
Heating & Cooling
- Central air: Yes
- Cooling Type: Central A/C
- Cooling Fuel: Natural Gas
- Heating Type: Forced Air
- Heating Fuel: Natural Gas
- Water Heater: Natural Gas
Utilities
- Sewer: Public Sewer
- Water: Public
- Utility Description: Electric Available, Natural Gas Available, Sewer Available, Water Available
Structural Information
- Architectural Style: Bi-level, Split Level
- Structure Type: Detached
- Construction: Frame, Brick
- Foundation: Crawl Space, Slab
- Roof: Architectural Shingle
- Windows: Double Pane, Double Hung, Energy Efficient
- Doors: Six Panel
- Stories Description: Main, Upper 1, Upper 2, Upper 3
- Square Feet: 2,119
- Sq. Ft. Source: Estimated
- Living Area: 2,119 Sq. Ft.
- Finished Above Grnd: 2,119 Sq. Ft.
- Year Built: 1960
- Year Built Source: Assessor
- Property Condition: Excellent, Very Good
Additional Structures
- Other Structures: Shed
Lot Features
- Property View: Garden/Lawn, Street
- Lot Size (Acres): 0.23
- Lot Size (Sq. Ft.): 10,019
- Lot Size Source: Assessor
- Lot Dimensions: 80.00 x 125.00
- Zoning: NC10
- Lot Description: Front Yard, Rear Yard, SideYard(s)
- Fencing (Description): Chain Link, Vinyl
Financial Considerations
- Price Per Sq. Ft.: $268.99
- Assessment Year: 2025
- School Tax: $2,987
- City/TownTax Freq: Annually
- County Tax: $660
- County Tax Freq: Annually
- Tax w/Assessment: $418,600
- Tax Amount: $3,647
- Tax Year: 2025
- Terms: Standard Sale
- Tax Total Finished Sq. Ft.: 2275
Disclosures and Reports
- Ownership: Fee Simple
- Exclusions: See Inclusions/Exclusions List
- Inclusions: See Inclusions/Exclusions List
- Lot Number: 16
Listed by Keller Williams Realty Wilmington, Kenneth Van Every
Sold by Crown Homes Real Estate, Matthew Thomas Ord

Get Pre-Approved Today
Schools
Schools serving 2209 Riviera Ln
School District:Brandywine School District
| Name | Grades | Distance |
|---|---|---|
Forwood Elementary School 1900 Westminster Drive, Wilmington, DE 19810 | K-5 | 0.8 mi |
Talley Middle School 1110 Cypress Road, Wilmington, DE 19810 | 6-8 | 1.3 mi |
Concord High School 2501 Ebright Road, Wilmington, DE 19810 | 9-12 | 2.1 mi |
Disclaimer:
School attendance boundaries provided by ATTOM Data Solutions and are for reference only. Contact the school directly to verify enrollment eligibility.
Price & Sales History for 2209 Riviera Ln
Date
Details
Price
Change
Source
6/18/2026
Sold
$570,000
—
MLS
5/07/2026
Price Increased
$570,000
1.79%
MLS
4/24/2026
Price Reduced
$560,000
-2.59%
MLS
4/02/2026
Listed
$574,900
—
MLS
Disclaimer: Historical sales information is derived from public records provided by the county offices. Information is not guaranteed and should be independently verified.
2209 Riviera Lane, Wilmington, DE 19810 (MLS# DENC2099402) is a Single Family property that was sold at $570,000 on June 18, 2026. Want to learn more about 2209 Riviera Lane? Do you have questions about finding other Single Family real estate for sale in Wilmington? You can browse all Wilmington real estate or contact a Coldwell Banker agent to request more information.