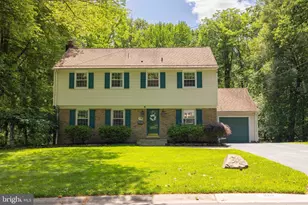
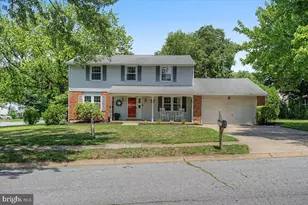
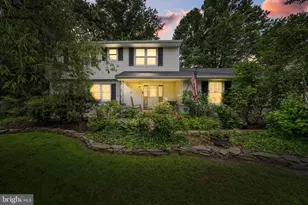
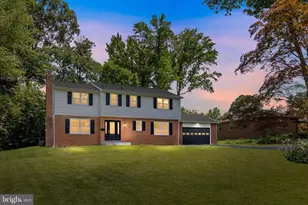
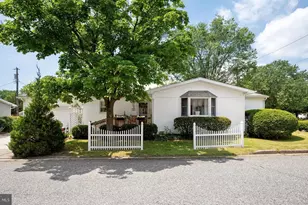
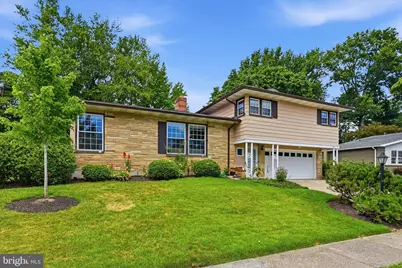
Full Property Details for 2212 Nassau Dr
General
- Price: $609,999
- HOA FEE: $20/month
- Taxes: $2,305 (2025)
- Status: Active
- Type: Single Family
- Source: BrightMLSPhilly
- MLS ID: DENC2106262
- Updated: 7/10/2026
- Added to Site: 2 day(s) ago
Interior
- Number of Rooms: 10
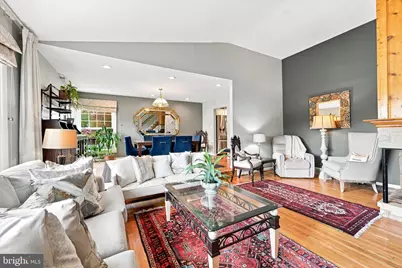
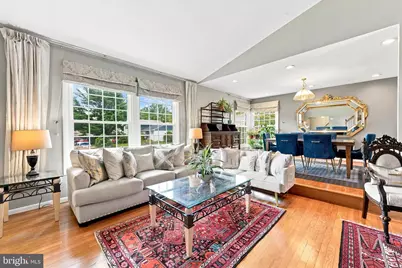
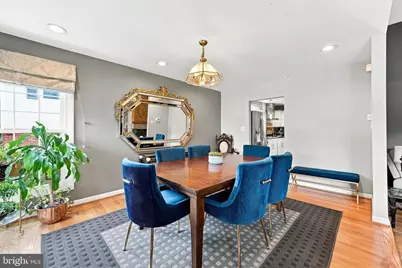
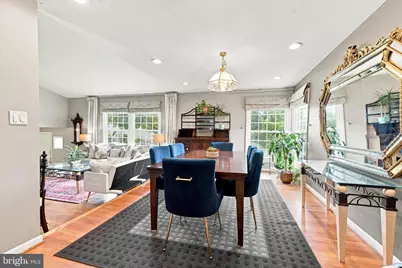
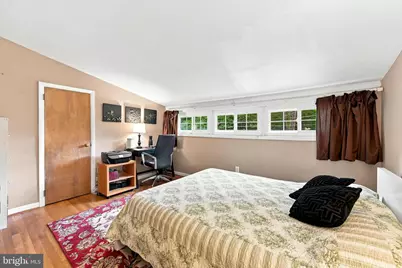
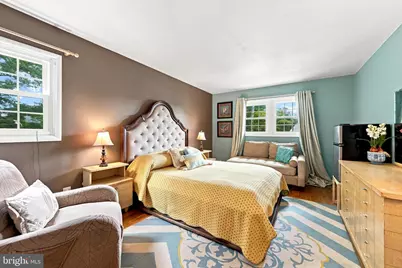
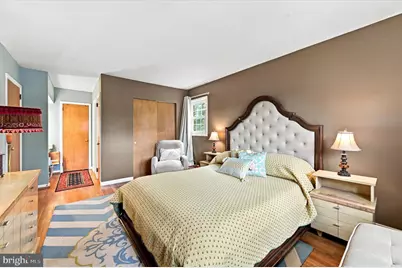
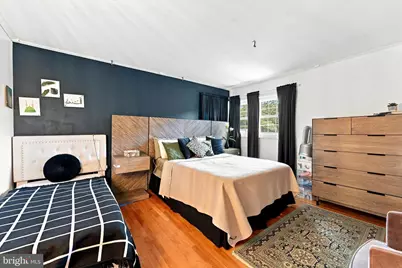
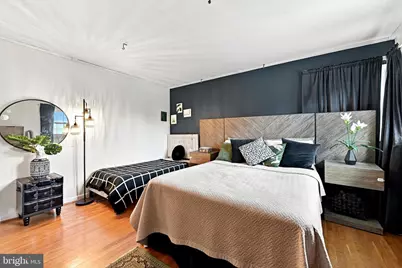
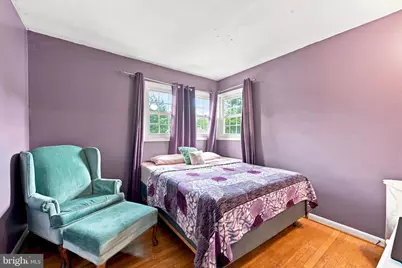
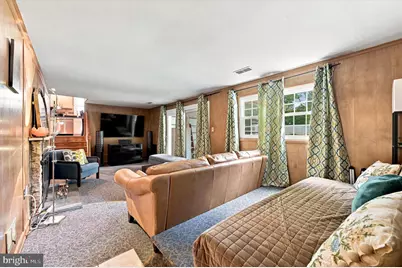
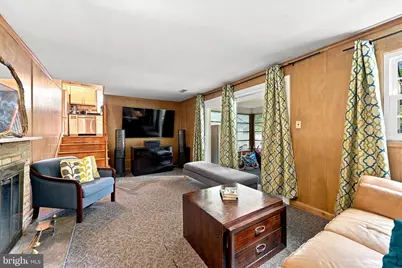
- Rooms/Areas: Living Room, Dining Room, Primary Bedroom, Bedroom 2, Bedroom 3, Kitchen, Family Room, Bedroom 1, Other, Attic
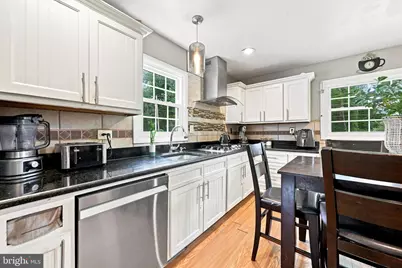
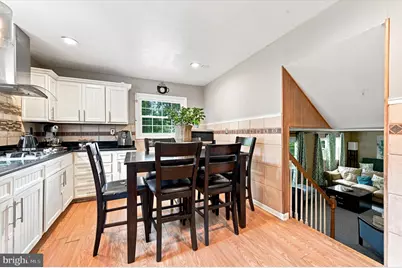
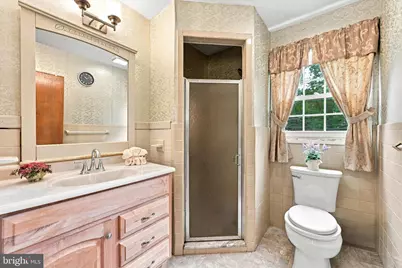
- Interior Features: Attic/House Fan, Attic, Bathroom - Tub Shower, Bathroom - Walk-In Shower, Bathroom - Stall Shower, Built-Ins, Combination Kitchen/Dining, Dining Area, Floor Plan - Open, Formal/Separate Dining Room, Kitchen - Table Space, Recessed Lighting, Upgraded Countertops, Window Treatments, Wood Floors, Additional Stairway, Double/Dual Staircase, Kitchen - Eat-In, Primary Bath(s)
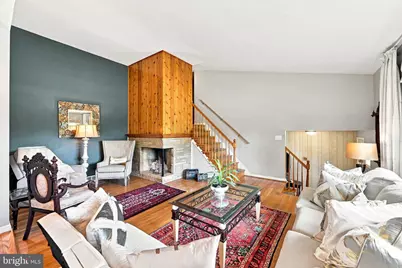
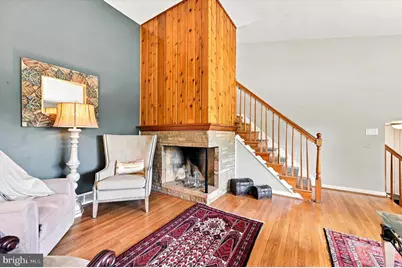
- Fireplace: Yes
- Number of Fireplaces: 2
- Fireplace(s): Stone, Wood, Brick, Corner, Fireplace - Glass Doors, Mantel(s)
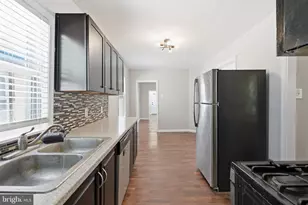
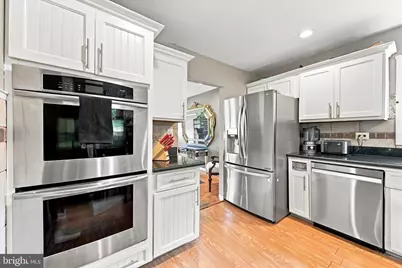
- Appliances: Dishwasher, Icemaker, Oven - Double, Refrigerator, Stainless Steel Appliances, Cooktop, Extra Refrigerator/Freezer, Microwave, Oven - Wall, Oven/Range - Gas, Range Hood
- Flooring: Tile/Brick, Laminated, Partially Carpeted, Ceramic Tile, Hardwood
Rooms
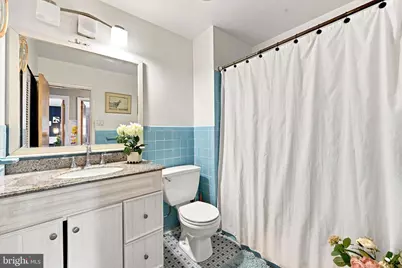
- Total Bathrooms: 3
- Full Bathrooms: 2
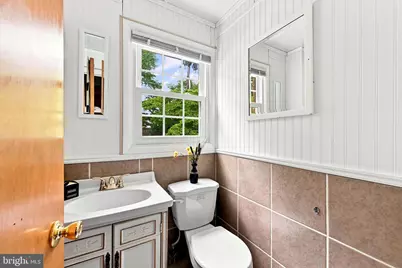
- Half Bathrooms: 1
- Upper Floor Baths: 2
- Upper - Full Baths: 2
- Lower Floor Baths: 1
- Lower - 1/2 Baths: 1
- Total Bedrooms: 5
- Bedrooms Upper: 5
Exterior
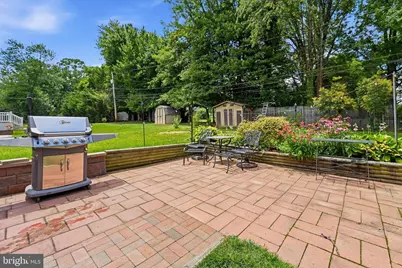
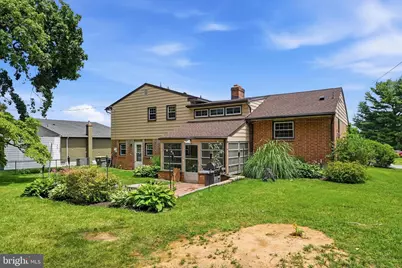
- Exterior Features: Sidewalks, Exterior Lighting, Gutter System, Flood Lights, Chimney Cap(s), Extensive Hardscape, Other
- Porch/Patio/Deck: Porch(es), Enclosed, Patio(s), Roof, Screened
Parking
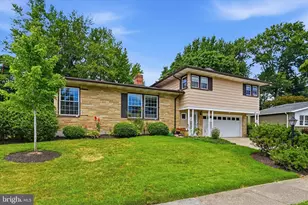
- Garage: Yes
- Garage Spaces: 2
- Total Spaces: 6
- Parking Features: Private, Concrete Driveway
- Parking Type: Attached Garage, Driveway, On Street
- Garage Description: Additional Storage Area, Built In, Garage - Front Entry, Garage Door Opener, Inside Access, Oversized
Location
- Area: Brandywine (30901)
- County: NEW CASTLE
- Subdivision: HOLIDAY HILLS
- Cross Streets: Riviera
- Driving Directions: GPS
School Information
- School District: Brandywine
- Elementary School: Forwood
- Middle School: Talley
- High School: Brandywine
Community
- Association: Yes
- Assoc. Name: HOLIDAY HILLS CIVIC ASSOCIATION
- Assoc. Fees Include: Common Area Maintenance
Heating & Cooling
- Central air: Yes
- Cooling Type: Central A/C
- Cooling Fuel: Electric
- Heating Type: Forced Air
- Heating Fuel: Natural Gas
- Water Heater: Natural Gas
Utilities
- Sewer: Public Sewer
- Water: Public
- Utility Description: Cable TV Available, Phone Available, Natural Gas Available
Structural Information
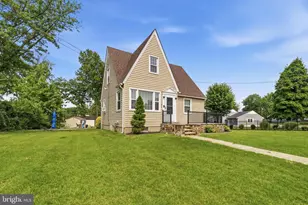
- Architectural Style: Split Level, Bi-level
- Structure Type: Detached
- Construction: Aluminum Siding, Brick, Metal Siding, Stone
- Basement: Yes
- Basement Desc.: Full, Partially Finished
- Foundation: Brick/Mortar
- Roof: Shingle
- Walls/Ceilings: High
- Stories Description: Lower 1, Main, Upper 1
- Square Feet: 3,450
- Sq. Ft. Source: Assessor
- Living Area: 3,450 Sq. Ft.
- Finished Above Grnd: 3,450 Sq. Ft.
- Year Built: 1960
- Year Built Source: Estimated
- Property Condition: Very Good
Unit Information
Additional Structures
Lot Features
- Property View: Garden/Lawn, Street, Trees/Woods
- Lot Size (Acres): 0.23
- Lot Size (Sq. Ft.): 10,018
- Lot Size Source: Estimated
- Lot Dimensions: 80.00 x 125.20
- Zoning: RES
- Fencing (Description): Privacy, Rear
Financial Considerations
- Price Per Sq. Ft.: $176.81
- Association Fee: $20
- Assoc Fee Freq.: Monthly
- Tax w/Assessment: $264,600
- Tax Amount: $2,305
- Tax Year: 2025
Disclosures and Reports
- Ownership: Fee Simple
- Exclusions: All tv mounts
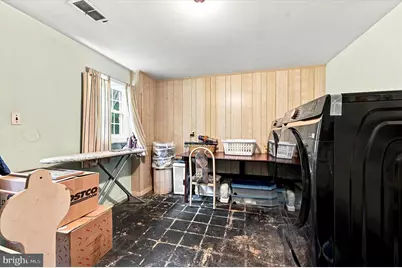
- Inclusions: Washer & dryer, all kitchen appliances, all window treatments, fireplace equipment, work bench & back shed in as-is condition and no monetary value
Listed by KW Greater West Chester, Christine Morley




 NMLS#: 1598647