This is a carousel with tiles that activate property listing cards. Use the previous and next buttons to navigate.
1/1
$337,000
This is a carousel with tiles that activate property listing cards. Use the previous and next buttons to navigate.
1/1
Property Description
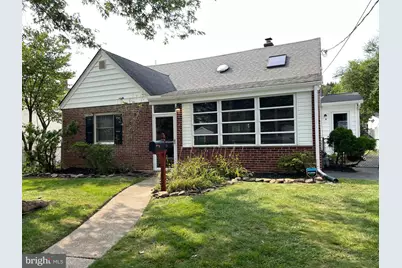
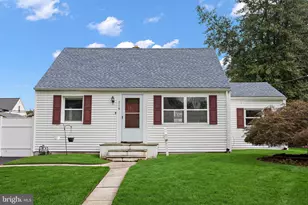
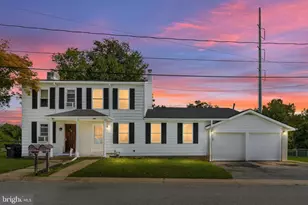
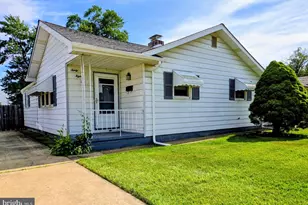
Welcome to 2225 Diamond St., a nicely updated home in the well sought after and centrally located Kiamensi Gardens community. This 3 bedroom 2 full bathroom home offers modern upgrades, comfortable living spaces, and move-in-ready convenience. From the moment you step inside you'll appreciate the nicely finished hardwood floors. On the first floor you will fine the master bedroom complete with easy access to the upgraded bathroom and the expanded kitchen. The spacious kitchen boasts 42" high cabinetry, pantry style storage with plenty of countertop space for easy and functional food preparation. Both the kitchen and first floor bathroom are highlighted by both modern and contemporary finishes as well as the unique slate flooring. On the second floor you will fine two newly carpeted bedrooms, new LVP flooring, and the renewed- upgraded full bathroom. Another nice feature of the home is the full basement which offers easy accessibility to the laundry and utility areas with plenty of open space for storage, play area or future living space. The home is equipped with a high efficient natural gas heating installed in 2009, and fully functional central air conditioning and water heater installed in 2023 providing year-round comfort and peace of mind. Combining modern mechanical updates, attractive finishes, and flexible living space, this home presents an excellent opportunity for buyers seeking both comfort and value. Don't miss your chance to make this attractive Stanton/Wilmington area home your own-schedule your showing today!
Full Property Details
Full Property Details for 2225 Diamond St
General
- Sold For: $337,000
- Taxes: $2,300 (2025)
- Status: Closed
- Type: Single Family
- Source: BrightMLSPhilly
- MLS ID: DENC2108286
- Added to Site: 60 day(s) ago
Interior
- Number of Rooms: 7
- Rooms/Areas: Living Room, Dining Room, Primary Bedroom, Bedroom 2, Bedroom 3, Kitchen, Bedroom 1, Attic
- Flooring: Wood, Luxury Vinyl Plank, Slate
Rooms
Bathrooms
- Total Bathrooms: 2
- Full Bathrooms: 2
- Upper Floor Baths: 1
- Upper - Full Baths: 1
- Main Floor Baths: 1
- Main - Full Baths: 1
Bedrooms
- Total Bedrooms: 3
- Bedrooms Upper: 2
- Bedrooms Main & Up: 1
Exterior
- Exterior Features: Sidewalks
- Porch/Patio/Deck: Porch(es)
Parking
- Total Spaces: 2
- Parking Type: Driveway
Location
- Area: Elsmere/Newport/Pike Creek (30903)
- County: NEW CASTLE
- Subdivision: KIAMENSI GARDENS
- Cross Streets: Stanton
- Driving Directions: Rt. 4 to Stanton turn on Redwood right turn on to Diamond
School Information
- School District: Red Clay Consolidated
- Middle School: Stanton
- High School: Dickinson
Heating & Cooling
- Central air: Yes
- Cooling Type: Central A/C
- Cooling Fuel: Electric
- Heating Type: Forced Air
- Heating Fuel: Natural Gas
- Water Heater: Natural Gas
Utilities
- Sewer: Public Sewer
- Water: Public
- Utility Description: Cable TV
Structural Information
- Architectural Style: Cape Cod
- Structure Type: Detached
- Construction: Brick, Composition, Copper Plumbing, Block, Batts Insulation
- Basement: Yes
- Basement Desc.: Full
- Foundation: Concrete Perimeter, Brick/Mortar, Block
- Roof: Pitched, Shingle
- Stories Description: Main, Upper 1
- Square Feet: 1,575
- Sq. Ft. Source: Estimated
- Living Area: 1,575 Sq. Ft.
- Finished Above Grnd: 1,575 Sq. Ft.
- Year Built: 1950
- Year Built Source: Estimated
Lot Features
- Lot Size (Acres): 0.14
- Lot Size (Sq. Ft.): 6,000
- Lot Size Source: Estimated
- Lot Dimensions: 60.00 x 100.00
- Zoning: NC5
- Lot Description: Flag, Front Yard, Rear Yard, SideYard(s)
- Fencing (Description): Other
Financial Considerations
- Price Per Sq. Ft.: $206.35
- Assessment Year: 2025
- School Tax: $2,048
- City/TownTax Freq: Annually
- County Tax: $448
- County Tax Freq: Annually
- Tax w/Assessment: $284,400
- Tax Amount: $2,300
- Tax Year: 2025
- Terms: Standard Sale
Disclosures and Reports
- Ownership: Fee Simple
- Lot Number: 151
Listed by Tesla Realty Group, LLC, David Horwitz
Sold by Crown Homes Real Estate, Katelyn Papanicolas

Get Pre-Approved Today
Schools
Schools serving 2225 Diamond St
School District:Red Clay Consolidated School District
| Name | Grades | Distance |
|---|---|---|
Forest Oak Elementary School 55 South Meadowood Drive, Newark, DE 19711 | K-5 | 2.5 mi |
Stanton Middle School 1800 Limestone Road, Wilmington, DE 19804 | 6-8 | 0.7 mi |
Dickinson (John) High School 1801 Milltown Road, Wilmington, DE 19808 | 9-12 | 1.7 mi |
Disclaimer:
School attendance boundaries provided by ATTOM Data Solutions and are for reference only. Contact the school directly to verify enrollment eligibility.
Price & Sales History for 2225 Diamond St
Date
Details
Price
Change
Source
9/29/2026
Sold
$337,000
3.69%
MLS
8/14/2026
Listed
$325,000
—
MLS
Disclaimer: Historical sales information is derived from public records provided by the county offices. Information is not guaranteed and should be independently verified.
2225 Diamond Street, Wilmington, DE 19804 (MLS# DENC2108286) is a Single Family property that was sold at $337,000 on September 29, 2026. Want to learn more about 2225 Diamond Street? Do you have questions about finding other Single Family real estate for sale in Wilmington? You can browse all Wilmington real estate or contact a Coldwell Banker agent to request more information.