
This is a carousel with tiles that activate property listing cards. Use the previous and next buttons to navigate.
1/1
$425,000
This is a carousel with tiles that activate property listing cards. Use the previous and next buttons to navigate.
1/1
Property Description
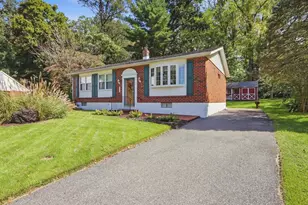
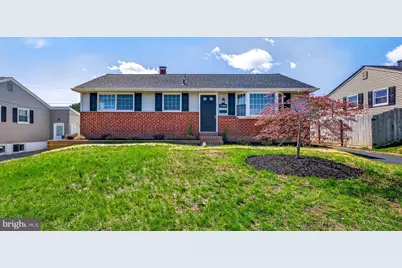
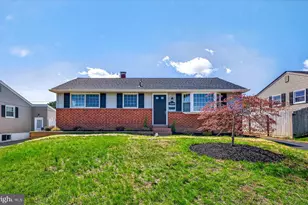
Beautifully updated and move in ready! Great ranch home with tons of updates. Fresh paint throughout, updated kitchen featuring new granite countertops, custom tile backsplash, stainless appliances, LVP flooring, new carpet, new ceiling fans, new architectural roof, recessed lighting, new fully tiled custom bathrooms with all new matte black fixtures, large addition leading to the to the rear yard, full finished basement, new roof, new driveway and more! Get to this amazing home fast!
Full Property Details
Full Property Details for 2309 Alister Dr
General
- Sold For: $425,000
- HOA FEE: $2/month
- HOA FEE FREQ.: Annually
- Taxes: $2,801 (2025)
- Status: Closed
- Type: Single Family
- Source: BrightMLSPhilly
- MLS ID: DENC2101124
- Added to Site: 125 day(s) ago
Rooms
Bathrooms
- Total Bathrooms: 2
- Full Bathrooms: 2
- Main Floor Baths: 1
- Main - Full Baths: 1
- Lower Floor Baths: 1
- Lower - Full Baths: 1
Bedrooms
- Total Bedrooms: 4
- Bedrooms Lower: 1
- Bedrooms Main & Up: 3
Parking
- Parking Type: Driveway
Location
- Area: Elsmere/Newport/Pike Creek (30903)
- County: NEW CASTLE
- Subdivision: FAULKLAND HEIGHTS
- Driving Directions: gps
School Information
- School District: Red Clay Consolidated
Community
- Association: Yes
Heating & Cooling
- Central air: Yes
- Cooling Type: Central A/C
- Cooling Fuel: Natural Gas
- Heating Type: 90% Forced Air
- Heating Fuel: Natural Gas
- Water Heater: Natural Gas
Utilities
- Sewer: Public Sewer
- Water: Public
Structural Information
- Architectural Style: Ranch/Rambler
- Structure Type: Detached
- Construction: Brick, Vinyl Siding
- Basement: Yes
- Basement Desc.: Fully Finished
- Foundation: Permanent
- Roof: Architectural Shingle
- Stories Description: Lower 1, Main
- Square Feet: 1,052
- Sq. Ft. Source: Assessor
- Living Area: 1,052 Sq. Ft.
- Finished Above Grnd: 1,052 Sq. Ft.
- Year Built: 1960
- Year Built Source: Assessor
- Property Condition: Excellent
Unit Information
Unit 1
- Bathrooms-Lower: 1
- Bedrooms-Lower: 1
Lot Features
- Lot Size (Acres): 0.17
- Lot Size (Sq. Ft.): 7,405
- Lot Size Source: Assessor
- Lot Dimensions: 60.00 x 134.70
- Zoning: NC6.5
Financial Considerations
- Price Per Sq. Ft.: $403.99
- Association Fee: $25
- Assoc Fee Freq.: Annually
- Assessment Year: 2025
- School Tax: $2,298
- City/TownTax Freq: Annually
- County Tax: $503
- County Tax Freq: Annually
- Tax w/Assessment: $319,100
- Tax Amount: $2,801
- Tax Year: 2025
- Terms: Standard Sale
- Tax Total Finished Sq. Ft.: 1300
Disclosures and Reports
- Ownership: Fee Simple
- Lot Number: 124
Get Pre-Approved Today
Schools
Schools serving 2309 Alister Dr
School District:Red Clay Consolidated School District
| Name | Grades | Distance |
|---|---|---|
Marbrook Elementary School 2101 Centerville Road, Wilmington, DE 19808 | K-5 | 0.3 mi |
Stanton Middle School 1800 Limestone Road, Wilmington, DE 19804 | 6-8 | 2.5 mi |
McKean (Thomas) High School 301 McKennans Church Road, Wilmington, DE 19808 | 8-12 | 2.2 mi |
Disclaimer:
School attendance boundaries provided by ATTOM Data Solutions and are for reference only. Contact the school directly to verify enrollment eligibility.
Price & Sales History for 2309 Alister Dr
Date
Details
Price
Change
Source
6/30/2026
Sold
$425,000
—
MLS
4/26/2026
Listed
$425,000
—
MLS
Disclaimer: Historical sales information is derived from public records provided by the county offices. Information is not guaranteed and should be independently verified.
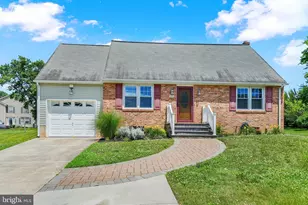
2309 Alister Drive, Wilmington, DE 19808 (MLS# DENC2101124) is a Single Family property that was sold at $425,000 on June 30, 2026. This property was listed by Premier Properties Group from our Wilmington Office.Want to learn more about 2309 Alister Drive? Do you have questions about finding other Single Family real estate for sale in Wilmington? You can browse all Wilmington real estate or contact a Coldwell Banker agent to request more information.