This is a carousel with tiles that activate property listing cards. Use the previous and next buttons to navigate.
1/1
$500,000
This is a carousel with tiles that activate property listing cards. Use the previous and next buttons to navigate.
1/1
Property Description
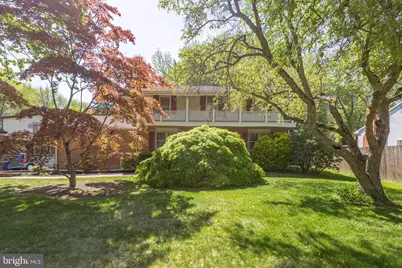
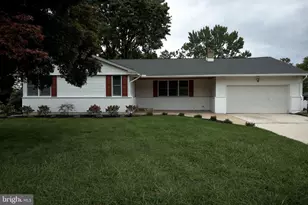
Lovingly maintained with just 2 owners! Spacious 4-bedroom, 2.5-bath brick-front Colonial nestled on over 1/3 acre in desirable North Wilmington, just minutes from Route 202, I-95, Route 322, Concord Mall, DuPont, AstraZeneca, and Brandywine Creek State Park. The brick pavers accent the beautiful curb appeal, with professionally landscaped front lawn highlighted by gorgeous cut-leaf Japanese Maple. Step into the bright hardwood foyer that leads to the formal living room, complete with gleaming hardwood floors, hand-finished built-in shelving, recessed lighting, and a wood-burning fireplace with custom tile surround and hearth. The gourmet, eat-in kitchen features plenty of oak cabinets, sleek Corian countertops, tile flooring, recessed lights, crown molding, and convenient first-floor laundry that can be converted to a larger pantry. The expansive family room boasts glistening hardwoods, bright windows, and leads to an elegant dining room overlooking your large deck and lush, fenced-in yard backing up to trees. This private backyard oasis is perfect for entertaining! The enormous primary suite has genuine hardwood flooring, walk-in closet, Juliette balcony, and en-suite bathroom with pedestal sink and floor-to-ceiling tiled shower. The additional three lovely bedrooms are well-appointed, with large closets, gleaming hardwood floors, and bright windows. Renovated hall bathroom with tub/shower combo, modern light, & stainless steel fixtures! Don't forget the oversized 4+ car driveway, 2 car garage with tall ceilings, separate workshop/studio room ( 22 by 12) attached to garage, and large 20 x 12 shed with electric running to it! The full basement is ready to be finished with tall ceilings, French drain, and new sump pump in 2022 for your peace of mind! Additional upgrades include roof installed in 2016, gutter guards in 2021, HVAC installed 2019, new chimney flue 2022, new attic insulation 2025, and brand new oil tank installed last year as well! Please note current taxes reflect senior discount and trustee never lived in home. Don't miss out on this well-maintained home!
Full Property Details
Full Property Details for 2316 Shipley Rd
General
- Sold For: $500,000
- Taxes: $2,909 (2025)
- Status: Closed
- Type: Single Family
- Source: BrightMLSPhilly
- MLS ID: DENC2101628
- Added to Site: 128 day(s) ago
Interior
- Fireplace: Yes
- Number of Fireplaces: 1
- Fireplace(s): Wood
- Appliances: Built-In Microwave, Cooktop, Dishwasher, Disposal, Dryer - Electric, Refrigerator, Washer, Water Heater
Rooms
Bathrooms
- Total Bathrooms: 3
- Full Bathrooms: 2
- Half Bathrooms: 1
- Upper Floor Baths: 2
- Upper - Full Baths: 2
- Main Floor Baths: 1
- Main - 1/2 Baths: 1
Bedrooms
- Total Bedrooms: 4
- Bedrooms Upper: 4
Exterior
- Porch/Patio/Deck: Deck(s), Balcony
Parking
- Garage: Yes
- Garage Spaces: 2
- Total Spaces: 6
- Parking Features: Paved Driveway
- Parking Type: Attached Garage, Driveway
- Garage Description: Garage - Side Entry
Location
- Area: Brandywine (30901)
- County: NEW CASTLE
- Driving Directions: From 202, take 92E/Naamans Rd. to right onto Shipley.
School Information
- School District: Brandywine
Heating & Cooling
- Central air: Yes
- Cooling Type: Central A/C
- Cooling Fuel: Electric
- Heating Type: Forced Air
- Heating Fuel: Oil
- Water Heater: Oil
Utilities
- Sewer: Public Sewer
- Water: Public
Structural Information
- Architectural Style: Colonial
- Structure Type: Detached
- Construction: Brick
- Basement: Yes
- Basement Desc.: Poured Concrete
- Foundation: Slab
- Stories Description: Main, Upper 1
- Square Feet: 2,589
- Sq. Ft. Source: Estimated
- Living Area: 1,725 Sq. Ft.
- Finished Above Grnd: 1,725 Sq. Ft.
- Year Built: 1967
- Year Built Source: Assessor
Lot Features
- Property View: Trees/Woods
- Lot Size (Acres): 0.36
- Lot Size (Sq. Ft.): 15,682
- Lot Size Source: Assessor
- Lot Dimensions: 100.00 x 155.40
- Zoning: NC15
Financial Considerations
- Price Per Sq. Ft.: $289.8
- Assessment Year: 2025
- School Tax: $2,383
- City/TownTax Freq: Annually
- County Tax: $526
- County Tax Freq: Annually
- Tax w/Assessment: $333,900
- Tax Amount: $2,909
- Tax Year: 2025
- Terms: Standard Sale
- Tax Total Finished Sq. Ft.: 1725
Disclosures and Reports
- Ownership: Fee Simple
- Lot Number: 82
Listed by RE/MAX Associates-Wilmington, Tina Guerrieri
Sold by Compass, Dustin Oldfather and Compass, Luke Thompson

Get Pre-Approved Today
Schools
Schools serving 2316 Shipley Rd
School District:Brandywine School District
| Name | Grades | Distance |
|---|---|---|
Lombardy Elementary School 412 Foulk Road, Wilmington, DE 19803 | K-5 | 1.6 mi |
Springer Middle School 2220 Shipley Road, Wilmington, DE 19803 | 6-8 | 0.2 mi |
Brandywine High School 1400 Foulk Road, Wilmington, DE 19803 | 9-12 | 0.9 mi |
Disclaimer:
School attendance boundaries provided by ATTOM Data Solutions and are for reference only. Contact the school directly to verify enrollment eligibility.
Price & Sales History for 2316 Shipley Rd
Date
Details
Price
Change
Source
6/19/2026
Sold
$500,000
0.02%
MLS
4/29/2026
Price Reduced
$499,900
-4.78%
MLS
4/24/2026
Listed
$525,000
—
MLS
Disclaimer: Historical sales information is derived from public records provided by the county offices. Information is not guaranteed and should be independently verified.
2316 Shipley Road, Wilmington, DE 19803 (MLS# DENC2101628) is a Single Family property that was sold at $500,000 on June 19, 2026. Want to learn more about 2316 Shipley Road? Do you have questions about finding other Single Family real estate for sale in Wilmington? You can browse all Wilmington real estate or contact a Coldwell Banker agent to request more information.