This is a carousel with tiles that activate property listing cards. Use the previous and next buttons to navigate.
1/1
$547,500
This is a carousel with tiles that activate property listing cards. Use the previous and next buttons to navigate.
1/1
Property Description
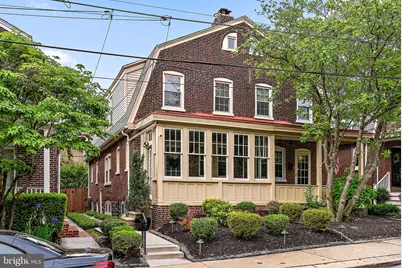
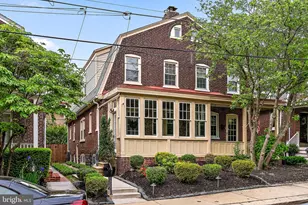
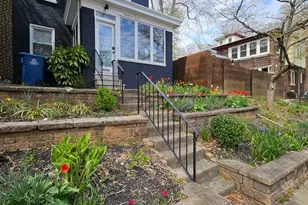
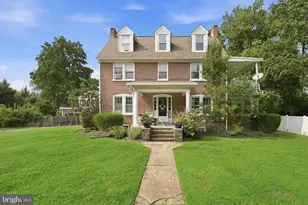
Located in the highly desirable Highlands neighborhood of Wilmington, this beautifully updated twin home blends timeless character with thoughtful interior and exterior enhancements, including inviting front and backyard living spaces designed for both relaxing and entertaining. Move-in ready and filled with natural light, the home features hardwood floors throughout, high ceilings, refined trim details, and a functional layout designed for today's modern living. The enclosed front porch offers a charming and versatile transition into the home, perfect as a sitting room or sunny retreat, before opening into the inviting living room featuring a gas fireplace and abundant natural light. The living room flows seamlessly into the bright dining room and updated kitchen, creating an open layout well-suited for gatherings and daily living. The kitchen features granite countertops, stainless steel appliances, and a peninsula island. Additional highlights include a built-in china cabinet with the potential for a dry bar or coffee station, along with a large pantry closet offering additional storage and a secondary washer hookup. Sliding glass doors off the kitchen open to a beautifully designed outdoor living space complete with a new composite deck, flagstone patio, professional landscaping, exterior lighting, and a fully fenced backyard. A powder room adds convenience to the main level. Just off the kitchen, stairs lead to the remodeled lower level, currently used as a playroom but offering flexible use as a home office, rec room, gym, or additional living space. The lower level also connects to the laundry area and a separate storage room with ample storage capacity. The second floor hosts a generously sized primary bedroom featuring a custom closet organization system, two additional bedrooms, and a full bath with updated finishes. The middle bedroom provides access to the walkup third-floor attic, offering additional storage space. The third bedroom opens to a finished sunporch/flex space ideal for a home office, studio, or reading retreat. Extensively improved since ownership, updates include conversion from oil to gas heating (2017), replacement of the central A/C units (2018), refinished hardwood floors, updated plumbing and electrical, basement refinishing, new concrete walkway, restored front porch, replacement windows, gutters, fencing, custom trim work, gas fireplace installation, and significant backyard hardscaping and drainage enhancements. Additional recent upgrades include a new Maytag washer and dryer (2025), LG dishwasher (2025), and fresh interior paint. Conveniently located within close proximity to Rockford Park, Trolley Square, local restaurants, parks, and shopping, with easy access to I-95, Route 52, and Route 202, this Highlands home offers charm, comfort, and convenience in one of Wilmington's most sought-after neighborhoods.
Full Property Details
Full Property Details for 2320 W 14th St
General
- Sold For: $547,500
- Taxes: $5,892 (2025)
- Status: Closed
- Type: Single Family
- Source: BrightMLSPhilly
- MLS ID: DENC2102458
- Added to Site: 108 day(s) ago
Interior
- Rooms/Areas: Living Room, Dining Room, Primary Bedroom, Bedroom 2, Bedroom 3, Kitchen, Sun/Florida Room, Laundry, Office, Recreation Room, Storage Room
- Interior Features: Kitchen - Eat-In, Attic, Bathroom - Tub Shower, Ceiling Fan(s), Chair Railings, Combination Dining/Living, Pantry, Recessed Lighting, Window Treatments, Wood Floors, Crown Moldings
- Fireplace: Yes
- Number of Fireplaces: 1
- Fireplace(s): Brick, Gas/Propane, Mantel(s)
- Appliances: Refrigerator, Stainless Steel Appliances, Washer - Front Loading, Water Heater, Dishwasher, Disposal, Dryer - Front Loading, Oven/Range - Gas, Built-In Microwave
- Flooring: Wood, Ceramic Tile
Rooms
Bathrooms
- Total Bathrooms: 2
- Full Bathrooms: 1
- Half Bathrooms: 1
- Upper Floor Baths: 1
- Upper - Full Baths: 1
- Main Floor Baths: 1
- Main - 1/2 Baths: 1
Bedrooms
- Total Bedrooms: 3
- Bedrooms Upper: 3
Exterior
- Exterior Features: Sidewalks
- Porch/Patio/Deck: Patio(s), Porch(es), Deck(s), Enclosed
Parking
- Parking Type: On Street
Location
- Area: Wilmington (30906)
- County: NEW CASTLE
- Subdivision: HIGHLANDS
- Cross Streets: Riverview & Woodlawn
- Driving Directions: Use Google Maps or Waze
- City Limits: Yes
School Information
- School District: Red Clay Consolidated
Community
- Pets Allowed: Yes
- Pets: No Pet Restrictions
Heating & Cooling
- Central air: Yes
- Cooling Type: Central A/C
- Cooling Fuel: Electric
- Heating Type: Radiator
- Heating Fuel: Natural Gas
- Water Heater: Natural Gas
Utilities
- Sewer: Public Sewer
- Water: Public
- Utility Description: Electric Available, Natural Gas Available
Structural Information
- Architectural Style: Colonial
- Structure Type: Twin/Semi-Detached
- Construction: Brick
- Basement: Yes
- Basement Entrance: Yes
- Basement Desc.: Improved, Partially Finished, Side Entrance, Windows
- Foundation: Stone
- Roof: Pitched
- Walls/Ceilings: 9'+ Ceilings
- Windows: Screens
- Doors: Sliding Glass
- Stories Description: Main, Upper 1
- Square Feet: 1,783
- Sq. Ft. Source: Estimated
- Living Area: 1,783 Sq. Ft.
- Finished Above Grnd: 1,627 Sq. Ft.
- Finished Below Grnd: 156 Sq. Ft.
- Year Built: 1925
- Year Built Source: Estimated
- Property Condition: Very Good
Lot Features
- Lot Size (Acres): 0.05
- Lot Size (Sq. Ft.): 2,178
- Lot Size Source: Estimated
- Lot Dimensions: 21.00 x 110.00
- Zoning: 26R-2
- Fencing (Description): Fully, Picket, Privacy, Rear
Financial Considerations
- Price Per Sq. Ft.: $328.83
- Assessment Year: 2025
- School Tax: $3,720
- City/TownTax: $1,947
- City/TownTax Freq: Annually
- County Tax: $225
- County Tax Freq: Annually
- Tax w/Assessment: $520,300
- Tax Amount: $5,892
- Tax Year: 2025
- Terms: Standard Sale
- Tax Total Finished Sq. Ft.: 1575
Disclosures and Reports
- Ownership: Fee Simple
- Exclusions: Seller's personal property, living room bookshelves, Nanny cameras in 2 bedrooms, storage racks in basement, basement refrigerator, clothes racks in attic
- Inclusions: All appliances (convey in as-is condition)
- Lot Number: 46
Listed by Long & Foster Real Estate, Inc., Candice Centrella
Sold by Keller Williams Realty Wilmington, Kerri L Molnar

Get Pre-Approved Today
Schools
Schools serving 2320 W 14th St
School District:Red Clay Consolidated School District
| Name | Grades | Distance |
|---|---|---|
Highlands Elementary School 2100 Gilpin Avenue, Wilmington, DE 19806 | K-5 | 0.4 mi |
duPont (Alexis I.) Middle School 3130 Kennett Pike, Greenville, DE 19807 | 6-8 | 0.8 mi |
duPont (Alexis I.) High School 50 Hillside Road, Wilmington, DE 19807 | 9-12 | 2 mi |
Disclaimer:
School attendance boundaries provided by ATTOM Data Solutions and are for reference only. Contact the school directly to verify enrollment eligibility.
Price & Sales History for 2320 W 14th St
Date
Details
Price
Change
Source
7/29/2026
Sold
$547,500
2.34%
MLS
5/13/2026
Listed
$535,000
—
MLS
Disclaimer: Historical sales information is derived from public records provided by the county offices. Information is not guaranteed and should be independently verified.
2320 W 14th St, Wilmington, DE 19806 (MLS# DENC2102458) is a Single Family property that was sold at $547,500 on July 29, 2026. Want to learn more about 2320 W 14th St? Do you have questions about finding other Single Family real estate for sale in Wilmington? You can browse all Wilmington real estate or contact a Coldwell Banker agent to request more information.