This is a carousel with tiles that activate property listing cards. Use the previous and next buttons to navigate.
1/1
$633,000
This is a carousel with tiles that activate property listing cards. Use the previous and next buttons to navigate.
1/1
Property Description
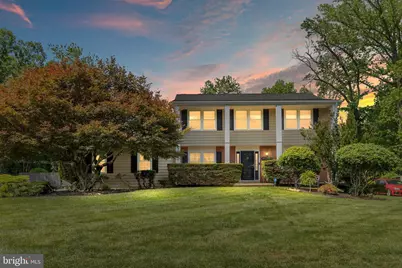
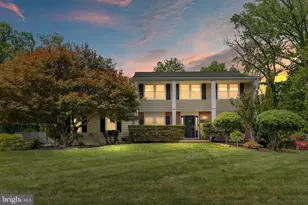
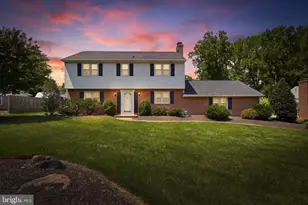
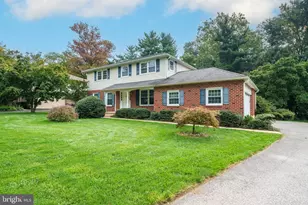
Welcome to this beautifully maintained Hill Built home in the sought-after Wynnwood community of North Wilmington. A two-story covered front porch and low-maintenance vinyl siding offer great curb appeal, leading into a welcoming center hall foyer. The main level offers a formal dining room with chair rail and chandelier, a spacious living room flowing into an open kitchen and family room with a wood-burning fireplace. The updated kitchen is thoughtfully designed with granite countertops, matching black appliances, a double oven, electric cooktop and recessed lighting. A charming breakfast nook with built-in bench seating provides the perfect spot for casual dining, while a dedicated coffee station featuring a built-in microwave and granite counter adds convenience. A spacious pantry with automatic lighting completes the space, offering exceptional storage and functionality. Just off the kitchen, a bright sunroom with walls of windows and a sliding door to the rear paver patio offers additional living space. Rounding out the main level are a first-floor laundry room with overhead cabinets, laundry tub, and tile flooring with access to the patio, plus a powder room with chair rail and tile flooring. Upstairs, the expanded and remodeled primary suite includes a spacious primary bathroom with a jacuzzi soaking tub, separate shower stall, and beautiful tile, along with a walk-in closet (with additional space roughed-in for a second walk-in). The secondary bedrooms offer wall-to-wall carpeting in great condition, with walk-up attic access from the fourth bedroom. The hall bathroom features updated tile, a double vanity, wall sconces, and built-in wood shutters. The finished basement offers additional living space including a wet bar with sink, cabinetry, and mini refrigerator. The oversized two-car garage includes built-in cabinetry, countertop workspace, additional shelving, and attic access. Outside, a fully fenced, level backyard with paver patio with walkway, and well-maintained landscaping completes the picture - this is a home that's ready to welcome its next chapter.
Full Property Details
Full Property Details for 2324 Kennwynn Rd
General
- Sold For: $633,000
- Taxes: $4,391 (2025)
- Status: Closed
- Type: Single Family
- Source: BrightMLSPhilly
- MLS ID: DENC2105036
- Added to Site: 72 day(s) ago
Interior
- Rooms/Areas: Living Room, Dining Room, Primary Bedroom, Bedroom 2, Bedroom 3, Bedroom 4, Kitchen, Family Room, Sun/Florida Room, Laundry, Bonus Room
- Interior Features: Attic, Bathroom - Jetted Tub, Bathroom - Walk-In Shower, Breakfast Area, Carpet, Chair Railings, Family Room Off Kitchen, Floor Plan - Open, Formal/Separate Dining Room, Kitchen - Eat-In, Primary Bath(s), Recessed Lighting, Upgraded Countertops, Walk-in Closet(s), Wet/Dry Bar
- Fireplace: Yes
- Number of Fireplaces: 1
- Fireplace(s): Stone
Rooms
Bathrooms
- Total Bathrooms: 3
- Full Bathrooms: 2
- Half Bathrooms: 1
- Upper Floor Baths: 2
- Upper - Full Baths: 2
- Main Floor Baths: 1
- Main - 1/2 Baths: 1
Bedrooms
- Total Bedrooms: 4
- Bedrooms Upper: 4
Exterior
- Porch/Patio/Deck: Patio(s)
Parking
- Garage: Yes
- Garage Spaces: 2
- Total Spaces: 2
- Parking Type: Attached Garage
- Garage Description: Garage - Side Entry, Inside Access
Location
- Area: Brandywine (30901)
- County: NEW CASTLE
- Subdivision: WYNNWOOD
- Driving Directions: Foulk Road to entrance of Wynnwood. Right on Kennwynn Road. House on right.
School Information
- School District: Brandywine
Heating & Cooling
- Central air: Yes
- Cooling Type: Central A/C
- Cooling Fuel: Electric
- Heating Type: Forced Air, Heat Pump(s)
- Heating Fuel: Natural Gas, Electric
- Water Heater: Natural Gas
Utilities
- Sewer: Public Sewer
- Water: Public
Structural Information
- Architectural Style: Colonial
- Structure Type: Detached
- Construction: Brick, Asbestos
- Basement: Yes
- Basement Desc.: Partially Finished
- Foundation: Block
- Stories Description: Main, Upper 1
- Square Feet: 2,275
- Sq. Ft. Source: Assessor
- Living Area: 2,275 Sq. Ft.
- Finished Above Grnd: 2,275 Sq. Ft.
- Year Built: 1966
- Year Built Source: Assessor
Lot Features
- Lot Size (Acres): 0.35
- Lot Size (Sq. Ft.): 15,246
- Lot Size Source: Assessor
- Lot Dimensions: 100.00 x 150.70
- Zoning: NC10
Financial Considerations
- Price Per Sq. Ft.: $261.54
- Assessment Year: 2025
- School Tax: $3,455
- City/TownTax Freq: Annually
- County Tax: $935
- County Tax Freq: Annually
- Tax w/Assessment: $577,400
- Tax Amount: $4,391
- Tax Year: 2025
- Terms: Standard Sale
- Tax Total Finished Sq. Ft.: 2275
Disclosures and Reports
- Ownership: Fee Simple
- Lot Number: 106
Listed by Compass, Catherine M. Ortner and Compass, Brian T George
Sold by Keller Williams Realty Wilmington, Matt Fish

Get Pre-Approved Today
Schools
Schools serving 2324 Kennwynn Rd
School District:Brandywine School District
| Name | Grades | Distance |
|---|---|---|
Lancashire Elementary School 2000 Naamans Road, Wilmington, DE 19810 | K-5 | 0.4 mi |
Talley Middle School 1110 Cypress Road, Wilmington, DE 19810 | 6-8 | 1.6 mi |
Concord High School 2501 Ebright Road, Wilmington, DE 19810 | 9-12 | 1.5 mi |
Disclaimer:
School attendance boundaries provided by ATTOM Data Solutions and are for reference only. Contact the school directly to verify enrollment eligibility.
Price & Sales History for 2324 Kennwynn Rd
Date
Details
Price
Change
Source
7/17/2026
Sold
$633,000
6.39%
MLS
6/18/2026
Listed
$595,000
—
MLS
Disclaimer: Historical sales information is derived from public records provided by the county offices. Information is not guaranteed and should be independently verified.
2324 Kennwynn Road, Wilmington, DE 19810 (MLS# DENC2105036) is a Single Family property that was sold at $633,000 on July 17, 2026. Want to learn more about 2324 Kennwynn Road? Do you have questions about finding other Single Family real estate for sale in Wilmington? You can browse all Wilmington real estate or contact a Coldwell Banker agent to request more information.