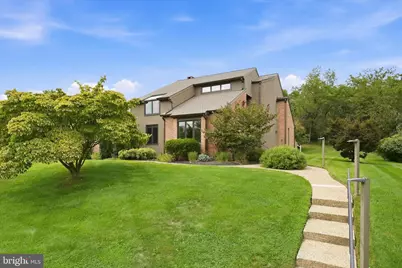
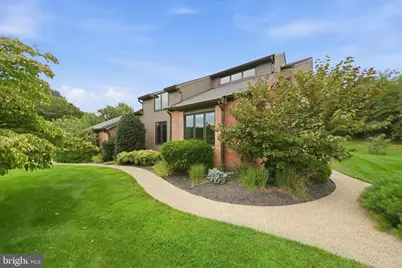
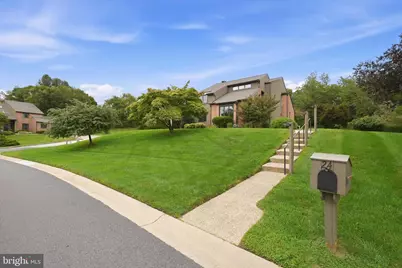
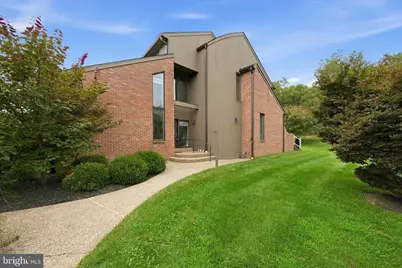
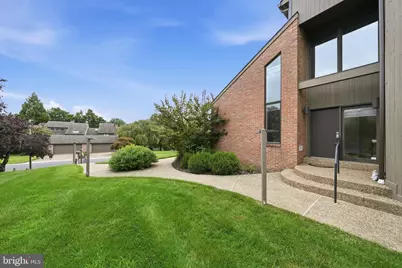
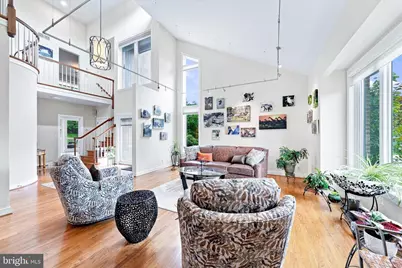
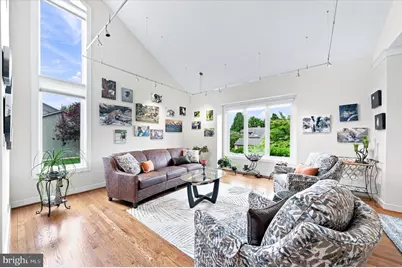
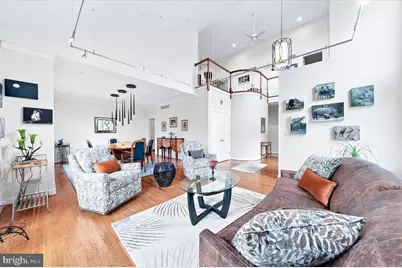
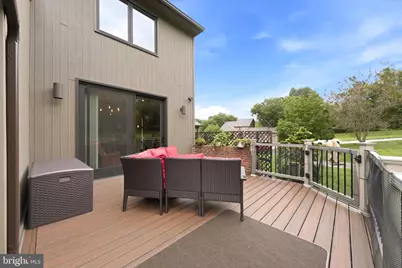
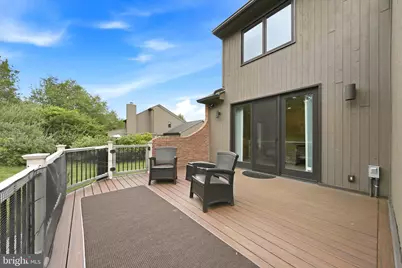
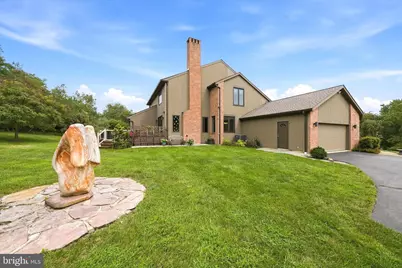
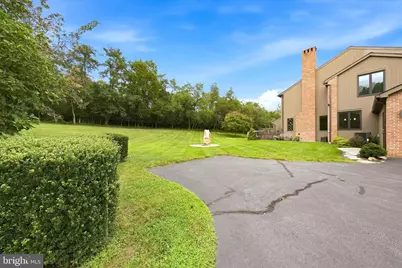
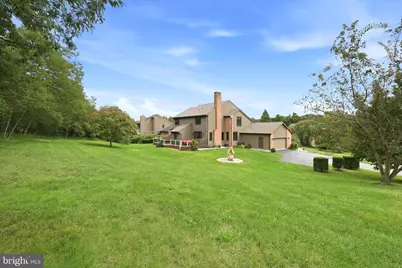
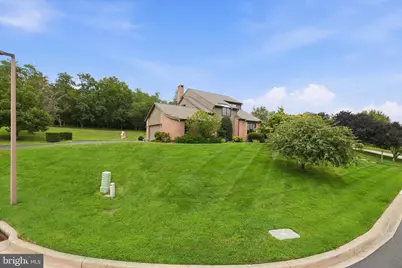
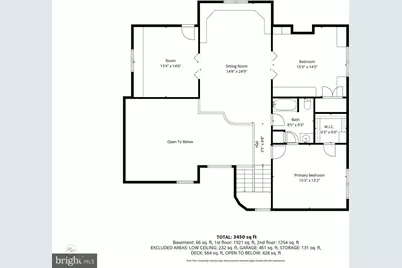
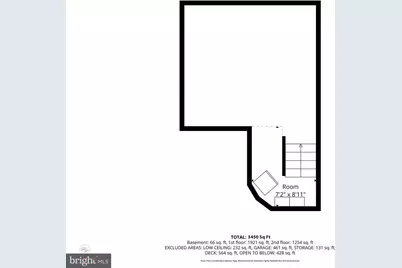
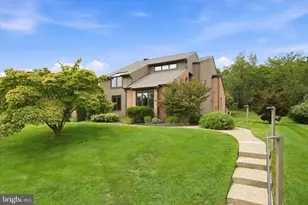
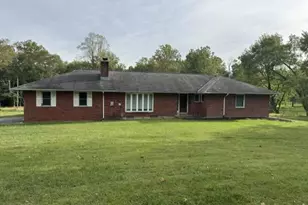
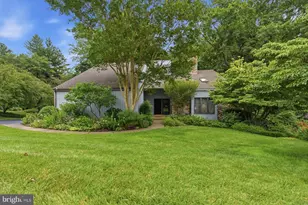
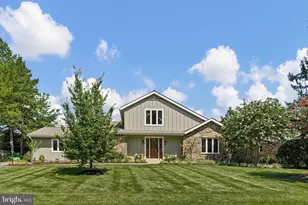
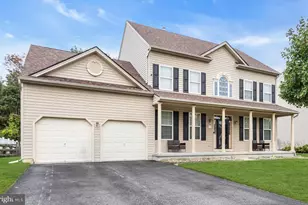
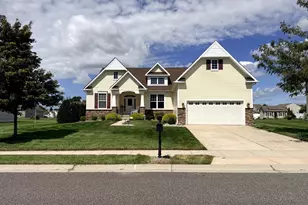
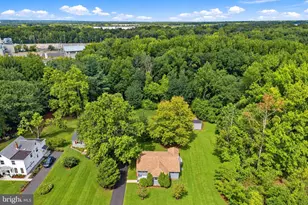
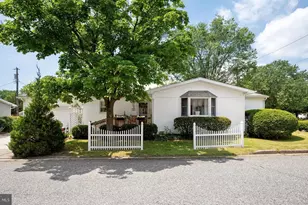
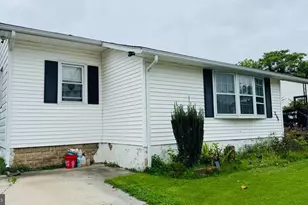
Full Property Details for 24 Downs Dr
General
- Price: $925,000
- HOA FEE: $27/month
- HOA FEE FREQ.: Annually
- Taxes: $6,155 (2025)
- Status: Active
- Type: Single Family
- Source: BrightMLSPhilly
- MLS ID: DENC2109534
- Updated: 9/12/2026
- Added to Site: 51 day(s) ago
Interior
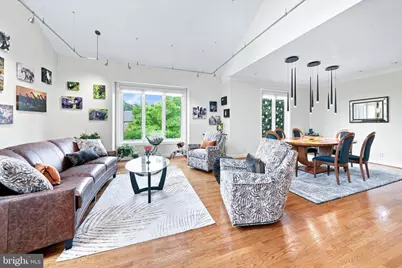
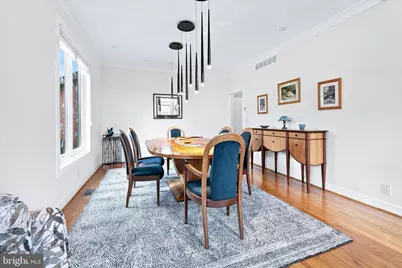
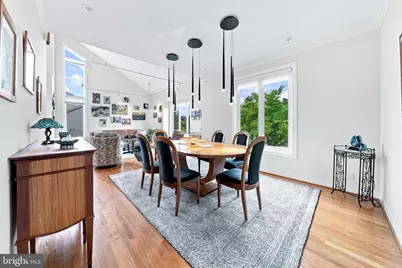
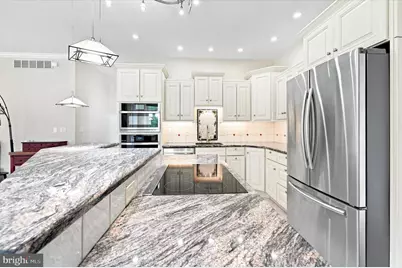
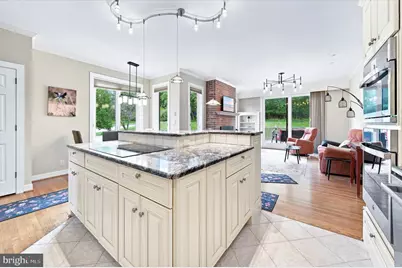
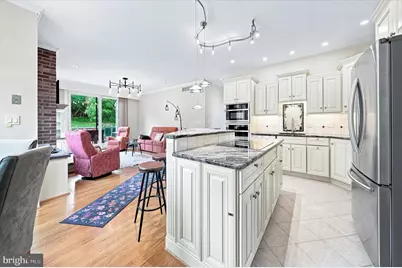
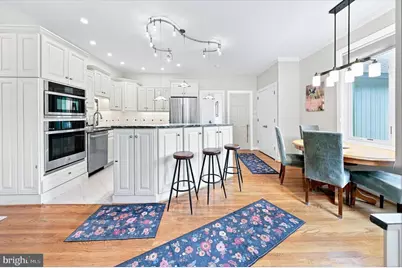
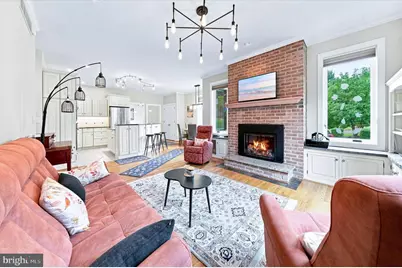
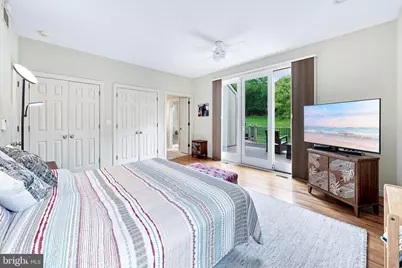
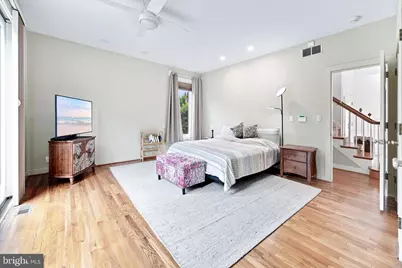
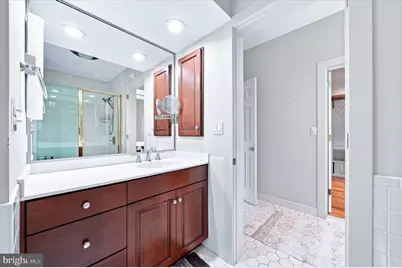
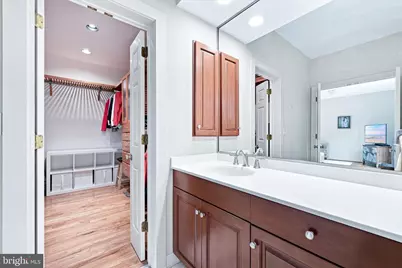
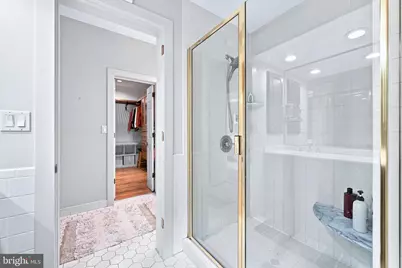
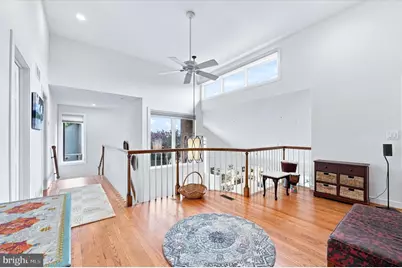
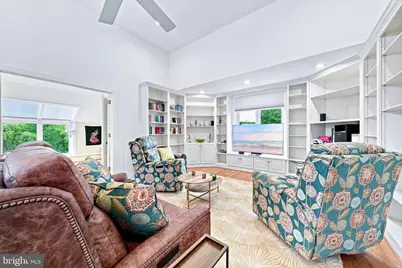
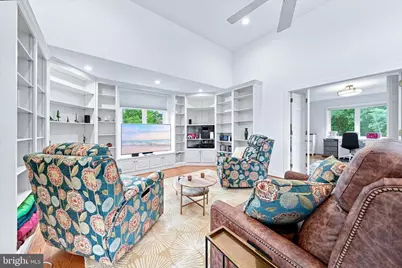
- Interior Features: Bathroom - Walk-In Shower, Bathroom - Tub Shower, Built-Ins, Butlers Pantry, Chair Railings, Crown Moldings, Curved Staircase, Dining Area, Entry Level Bedroom, Family Room Off Kitchen, Floor Plan - Open, Kitchen - Gourmet, Kitchen - Island, Pantry, Recessed Lighting, Skylight(s), Upgraded Countertops, Walk-in Closet(s), Window Treatments, Wood Floors
- Fireplace: Yes
- Number of Fireplaces: 1
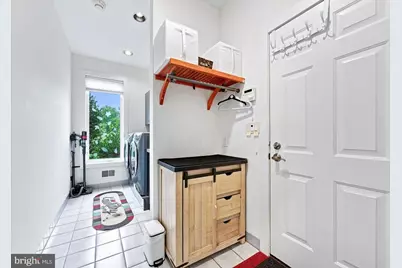
- Appliances: Dishwasher, Disposal, Dryer - Electric, Icemaker, Oven - Double, Oven - Wall, Cooktop, Cooktop - Down Draft, Washer - Front Loading, Water Heater
Rooms
- Total Bathrooms: 3
- Full Bathrooms: 2
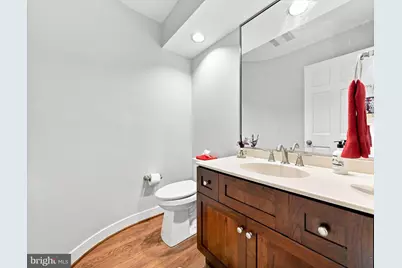
- Half Bathrooms: 1
- Upper Floor Baths: 1
- Upper - Full Baths: 1
- Main Floor Baths: 2
- Main - Full Baths: 1
- Main - 1/2 Baths: 1
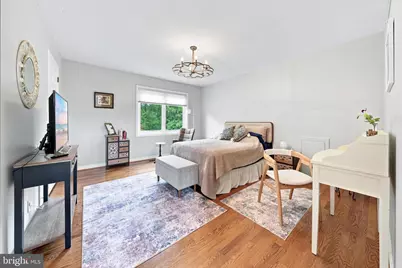
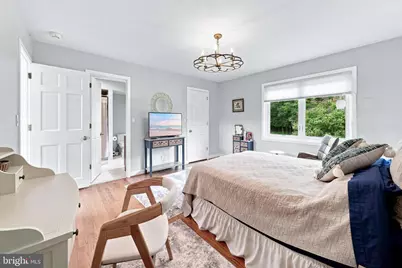
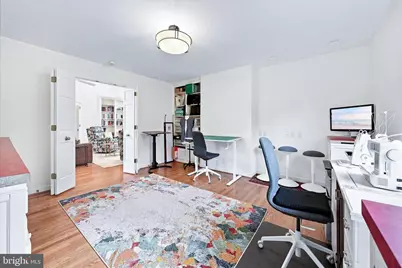
- Total Bedrooms: 4
- Bedrooms Upper: 3
- Bedrooms Main & Up: 1
Additional Information
- Security/Safety: Non-Monitored
Parking
- Garage: Yes
- Garage Spaces: 2
- Total Spaces: 5
- Parking Type: Attached Garage, Driveway
- Garage Description: Garage - Side Entry, Garage Door Opener, Additional Storage Area, Oversized
Location
- Area: Hockssn/Greenvl/Centrvl (30902)
- County: NEW CASTLE
- Subdivision: LIMERICK
- Driving Directions: Lancaster Pike to Limerick
School Information
- School District: Red Clay Consolidated
Community
- Association: Yes
- Assoc. Name: LIMERICK MAINTENANCE CORPORATION
- Assoc. Fees Include: Common Area Maintenance, Snow Removal
- Pets Allowed: Yes
- Pets: No Pet Restrictions
Heating & Cooling
- Central air: Yes
- Cooling Type: Central A/C
- Cooling Fuel: Electric
- Heating Type: Heat Pump(s)
- Heating Fuel: Electric
- Water Heater: Electric
Utilities
- Sewer: Public Sewer
- Water: Public
Structural Information
- Architectural Style: Contemporary
- Structure Type: Detached
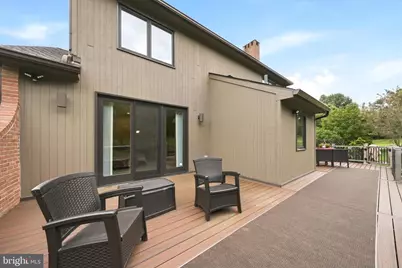
- Construction: Frame, Brick, Cedar
- Foundation: Block, Concrete Perimeter, Crawl Space
- Roof: Architectural Shingle
- Stories Description: Main, Upper 1
- Square Feet: 3,450
- Sq. Ft. Source: Assessor
- Living Area: 3,450 Sq. Ft.
- Finished Above Grnd: 3,450 Sq. Ft.
- Year Built: 1993
- Year Built Source: Assessor
Lot Features
- Lot Size (Acres): 0.37
- Lot Size (Sq. Ft.): 16,117
- Lot Size Source: Assessor
- Lot Dimensions: 100.90 x 123.50
- Zoning: NCPUD
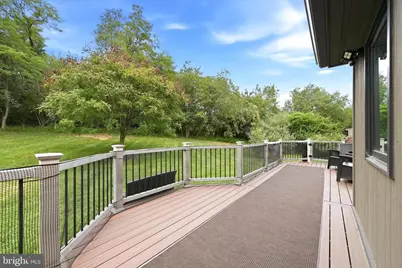
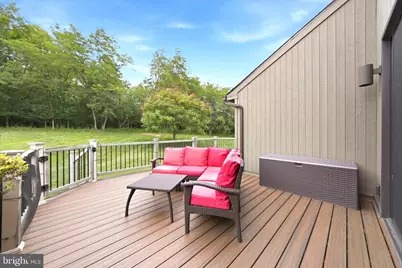
- Lot Description: Adjoins - Open Space, Corner, Front Yard, Landscaping, Private, Rear Yard, SideYard(s)
Financial Considerations
- Price Per Sq. Ft.: $268.12
- Association Fee: $325
- Assoc Fee Freq.: Annually
- Assessment Year: 2025
- School Tax: $4,719
- City/TownTax Freq: Annually
- County Tax: $1,435
- County Tax Freq: Annually
- Tax w/Assessment: $749,900
- Tax Amount: $6,155
- Tax Year: 2025
- Tax Total Finished Sq. Ft.: 3450
Disclosures and Reports
- Ownership: Fee Simple
- Lot Number: 71
Listed by Compass, Margaret L Simpers