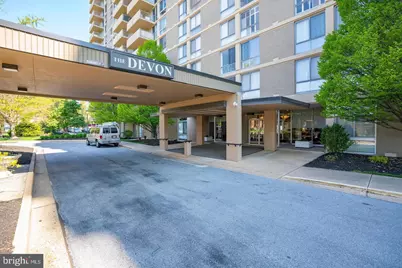
This is a carousel with tiles that activate property listing cards. Use the previous and next buttons to navigate.
1/1
$395,000
This is a carousel with tiles that activate property listing cards. Use the previous and next buttons to navigate.
1/1
Property Description
Experience the epitome of luxury living in this exquisite 14th floor unit located in the prestigious Devon condo building. This beautifully designed residence boasts two spacious bedrooms and two full bathrooms, offering a perfect blend of comfort and elegance. Step inside to discover gorgeous bamboo flooring that sets a warm and inviting tone throughout. The gourmet galley kitchen features granite countertops and crisp white cabinetry, including a built-in microwave, gas oven/range, disposal and refrigerator. The open-concept layout seamlessly connects the kitchen to the combination dining and living area, ideal for entertaining or enjoying quiet evenings at home. The thoughtful built-in shelving enhances the functionality of the living room, while the balcony invites you to savor morning coffee or evening sunsets. Retreat to the primary suite, complete with a walk-in closet and an en-suite bathroom designed for relaxation. Outside, the complex offers an in-ground pool, perfect for leisurely afternoons. The property is surrounded by beautifully landscaped sidewalks and exterior lighting. The condo fee includes gas, electric, basic cable and internet, 24-hour security with lobby door person, all building maintenance, common area and yard maintenance, snow removal, and trash service. With convenient parking and a vibrant community, this unit is not just a home; it's a lifestyle. Embrace the exclusive comforts and sophisticated charm that awaits you in this remarkable residence.
Full Property Details
Full Property Details for 2401 Pennsylvania Ave #1411
General
- Sold For: $395,000
- HOA FEE: $1,162/month
- Taxes: $2,787 (2025)
- Status: Closed
- Type: Condo
- Source: BrightMLSPhilly
- MLS ID: DENC2108560
- Added to Site: 69 day(s) ago
Interior
- Interior Features: Built-Ins, Combination Dining/Living, Kitchen - Galley, Kitchen - Gourmet, Primary Bath(s), Upgraded Countertops, Walk-in Closet(s), Wood Floors
- Appliances: Built-In Microwave, Dishwasher, Disposal, Oven/Range - Gas, Refrigerator, Washer/Dryer Stacked
- Flooring: Bamboo, Carpet, Marble
Rooms
Bathrooms
- Total Bathrooms: 2
- Full Bathrooms: 2
- Main Floor Baths: 2
- Main - Full Baths: 2
Bedrooms
- Total Bedrooms: 2
- Bedrooms Main & Up: 2
Additional Information
- Shared Pool: Yes
- Pool: Yes
Exterior
- Exterior Features: Exterior Lighting, Sidewalks, Street Lights
- Porch/Patio/Deck: Balcony
Parking
- Parking Type: Parking Lot
Location
- Area: Wilmington (30906)
- County: NEW CASTLE
- Subdivision: DEVON CONDO
- Cross Streets: Greenhill Ave
- Driving Directions: Pennsylvania Ave ro Greenhill Ave
- City Limits: Yes
School Information
- School District: Red Clay Consolidated
Community
- Pets Allowed: Yes
- Pets: Size/Weight Restriction
Heating & Cooling
- Central air: Yes
- Cooling Type: Central A/C
- Cooling Fuel: Electric
- Heating Type: Hot Water
- Heating Fuel: Other
- Water Heater: Electric
Utilities
- Sewer: Public Sewer
- Water: Public
Structural Information
- Architectural Style: Traditional
- Structure Type: Hi-Rise 9+ Floors
- Construction: Brick
- Entry Floor Number: 14
- Stories Description: Main
- Sq. Ft. Source: Assessor
- Year Built: 1963
- Year Built Source: Estimated
Lot Features
- Lot Size Source: Assessor
- Zoning: 26R5-B
Financial Considerations
- Condo Fee: $1,162
- Condo Fee Freq: Monthly
- Assessment Year: 2025
- School Tax: $1,760
- City/TownTax: $921
- City/TownTax Freq: Annually
- County Tax: $106
- County Tax Freq: Annually
- Tax w/Assessment: $246,200
- Tax Amount: $2,787
- Tax Year: 2025
- Terms: Standard Sale
Disclosures and Reports
- Ownership: Fee Simple
- Condo: Yes
- Exclusions: Dining room chandelier (unless price is agreed upon by seller and buyer). All personal property.
- Inclusions: All appliances
- Lot Number: 048.C.1411
Listed by Long & Foster Real Estate, Inc., Mary Jo Laskaris
Sold by Long & Foster Real Estate, Inc., Heather Guerke

Get Pre-Approved Today
Schools
Schools serving 2401 Pennsylvania Ave #1411
School District:Red Clay Consolidated School District
| Name | Grades | Distance |
|---|---|---|
Highlands Elementary School 2100 Gilpin Avenue, Wilmington, DE 19806 | K-5 | 0.4 mi |
duPont (Alexis I.) Middle School 3130 Kennett Pike, Greenville, DE 19807 | 6-8 | 0.7 mi |
duPont (Alexis I.) High School 50 Hillside Road, Wilmington, DE 19807 | 9-12 | 1.9 mi |
Disclaimer:
School attendance boundaries provided by ATTOM Data Solutions and are for reference only. Contact the school directly to verify enrollment eligibility.
Price & Sales History for 2401 Pennsylvania Ave #1411
Date
Details
Price
Change
Source
9/11/2026
Sold
$395,000
—
MLS
8/06/2026
Listed
$395,000
—
MLS
Disclaimer: Historical sales information is derived from public records provided by the county offices. Information is not guaranteed and should be independently verified.
2401 Pennsylvania Avenue #1411, Wilmington, DE 19806 (MLS# DENC2108560) is a Condo property that was sold at $395,000 on September 11, 2026. Want to learn more about 2401 Pennsylvania Avenue #1411? Do you have questions about finding other Condo real estate for sale in Wilmington? You can browse all Wilmington real estate or contact a Coldwell Banker agent to request more information.