This is a carousel with tiles that activate property listing cards. Use the previous and next buttons to navigate.
1/1
$1,045,000
This is a carousel with tiles that activate property listing cards. Use the previous and next buttons to navigate.
1/1
Property Description
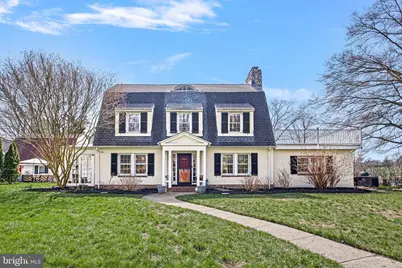
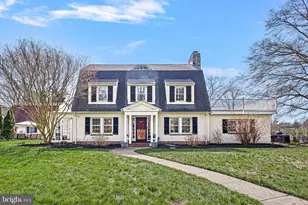
Location, location, location, where a picture paints a thousand words! Timeless elegance meets everyday serenity in one of Wilmington's most treasured enclaves. Tucked along the eastern edge of the city in the storybook setting of Wawaset Park, this remarkable residence offers a rare opportunity to live surrounded by rolling landscapes, architectural charm, and a true sense of place. From the moment you arrive, there's a feeling that this home was designed not just to be lived in-but to be experienced. Sunlight dances across its thoughtfully curated interiors, while each room unfolds with intention, blending classic character with modern comfort. At the heart of the home, a chef-designed kitchen invites both quiet mornings and lively gatherings. Generous in scale and rich in function, it offers abundant storage and workspace; you name it this kitchen has it. Just beyond the dining area a radiant sunroom glows with natural light, a peaceful retreat where the outside world feels beautifully within reach. The home's living spaces are layered with warmth and sophistication. Hardwood and tile floors, gorgeous molding, some recessed lighting and built-in bookcases frame moments of stillness, while the dining and living rooms set the stage for memorable evenings filled with laughter and connection. Every corner feels both refined and welcoming. Upstairs, the experience becomes truly special. Private decks extend from the master bedroom on the 2nd fl and the office, offering sweeping views of gently rolling golf course hills, a rare and calming backdrop that shifts with the seasons. Here, mornings begin with fresh air and quiet reflection, and evenings wind down with golden light stretching across the landscape. With five spacious bedrooms, four full bathrooms and one-half bathroom, the home provides both comfort and privacy, effortlessly accommodating family and guests alike. Each space feels intentionally designed for rest, retreat, and renewal. Step outside, and the lifestyle continues. A charming brick patio flows from the family room, perfect for effortless entertaining, while a separate outdoor sanctuary features a brand-new hot tub-a $18,000 indulgence designed for relaxation under the open sky. A new modernized irrigation system has been installed, so no more watering is needed. Above the detached two-car garage, a finished bonus space offers boundless potential. Currently an artist's studio, it inspires creativity while also presenting an opportunity for a private office, a gym, or even a home-based business with city approval. It's a space where ideas can take shape and possibilities expand. What truly sets this home apart is the balance it achieves, equally suited for vibrant gatherings and quiet moments, for celebration and reflection. All of this, just minutes from the best of Wilmington, yet tucked into a neighborhood that feels worlds away. Take a nice walk to Rockford Park, the Delaware Art Museum, the Columbus Inn, shopping nearby, and easy access to major arteries and great schools. It's your chance. Call now!
Full Property Details
Full Property Details for 2402 Macdonough Rd
General
- Sold For: $1,045,000
- Taxes: $6,452 (2025)
- Status: Closed
- Type: Single Family
- Source: BrightMLSPhilly
- MLS ID: DENC2099814
- Added to Site: 102 day(s) ago
Interior
- Number of Rooms: 17
- Rooms/Areas: Living Room, Dining Room, Bedroom 2, Bedroom 3, Bedroom 4, Bedroom 5, Kitchen, Family Room, Foyer, Bedroom 1, Sun/Florida Room, Laundry, Bathroom 1, Bathroom 2, Full Bath, Half Bath
- Fireplace: Yes
- Number of Fireplaces: 1
- Fireplace(s): Fireplace - Glass Doors, Wood
- Appliances: Built-In Microwave, Built-In Range, Dishwasher, Disposal, Dryer, Refrigerator, Six Burner Stove, Washer, Water Heater
Rooms
Bathrooms
- Total Bathrooms: 5
- Full Bathrooms: 4
- Half Bathrooms: 1
- Upper 2 - Full Baths: 2
- Upper Floor Baths: 4
- Upper - Full Baths: 4
- Main Floor Baths: 1
- Main - 1/2 Baths: 1
Bedrooms
- Total Bedrooms: 5
- Bedrooms Upper: 5
- Bedrooms-Up2: 2
Parking
- Garage: Yes
- Garage Spaces: 2
- Total Spaces: 5
- Parking Features: Asphalt Driveway
- Parking Type: Detached Garage, Driveway
- Garage Description: Garage Door Opener
Location
- Area: Wilmington (30906)
- County: NEW CASTLE
- Subdivision: WAWASET PARK
- Cross Streets: Greenhill Avenue
- Driving Directions: GPS or going north on Pennsylvania Ave. out of the city, turn left onto Greenhill Ave. At the STOP sign, turn left. It's the first house on your right.
- City Limits: Yes
School Information
- School District: Red Clay Consolidated
- Elementary School: Highlands
- Middle School: Alexis I. Du Pont
- High School: Alexis I. Dupont
Community
- Assoc. Name: WAWASET MAINTENANCE CORP.
Heating & Cooling
- Central air: Yes
- Cooling Type: Central A/C
- Cooling Fuel: Electric
- Heating Type: Hot Water
- Heating Fuel: Natural Gas
- Water Heater: Natural Gas
Utilities
- Sewer: Public Sewer
- Water: Public
Structural Information
- Architectural Style: Colonial, Dutch
- Structure Type: Detached
- Construction: Stucco, Asphalt
- Basement: Yes
- Basement Desc.: Full
- Foundation: Stone
- Roof: Asphalt
- Stories Description: Main, Upper 1, Upper 2
- Square Feet: 3,225
- Sq. Ft. Source: Assessor
- Living Area: 3,225 Sq. Ft.
- Finished Above Grnd: 3,225 Sq. Ft.
- Year Built: 1917
- Year Built Source: Estimated
Lot Features
- Lot Size (Acres): 0.32
- Lot Size (Sq. Ft.): 13,780
- Lot Size Source: Estimated
- Lot Dimensions: 106.00 x 130.00
- Zoning: 26R-1
- Lot Description: Corner, Front Yard, Landscaping, SideYard(s)
Financial Considerations
- Price Per Sq. Ft.: $324.03
- Assessment Year: 2025
- School Tax: $6,038
- City/TownTax: $2,491
- City/TownTax Freq: Annually
- County Tax: $414
- County Tax Freq: Annually
- Tax w/Assessment: $954,400
- Tax Amount: $6,452
- Tax Year: 2025
- Terms: Standard Sale
- Tax Total Finished Sq. Ft.: 3225
Disclosures and Reports
- Ownership: Fee Simple
- Exclusions: White mirror in the blue bathroom. All personal belongings.
- Lot Number: 12
Listed by Emory Hill Real Estate Services Inc., Lorraine C Sheldon
Sold by Long & Foster Real Estate, Inc., Karen Kimmel Legum

Get Pre-Approved Today
Schools
Schools serving 2402 Macdonough Rd
School District:Red Clay Consolidated School District
| Name | Grades | Distance |
|---|---|---|
Highlands Elementary School 2100 Gilpin Avenue, Wilmington, DE 19806 | K-5 | 0.7 mi |
duPont (Alexis I.) Middle School 3130 Kennett Pike, Greenville, DE 19807 | 6-8 | 0.8 mi |
duPont (Alexis I.) High School 50 Hillside Road, Wilmington, DE 19807 | 9-12 | 2 mi |
Disclaimer:
School attendance boundaries provided by ATTOM Data Solutions and are for reference only. Contact the school directly to verify enrollment eligibility.
Price & Sales History for 2402 Macdonough Rd
Date
Details
Price
Change
Source
6/08/2026
Sold
$1,045,000
—
MLS
4/03/2026
Listed
$1,045,000
—
MLS
Disclaimer: Historical sales information is derived from public records provided by the county offices. Information is not guaranteed and should be independently verified.
2402 Macdonough Road, Wilmington, DE 19805 (MLS# DENC2099814) is a Single Family property that was sold at $1,045,000 on June 08, 2026. Want to learn more about 2402 Macdonough Road? Do you have questions about finding other Single Family real estate for sale in Wilmington? You can browse all Wilmington real estate or contact a Coldwell Banker agent to request more information.