This is a carousel with tiles that activate property listing cards. Use the previous and next buttons to navigate.
1/1
$340,000
This is a carousel with tiles that activate property listing cards. Use the previous and next buttons to navigate.
1/1
Property Description
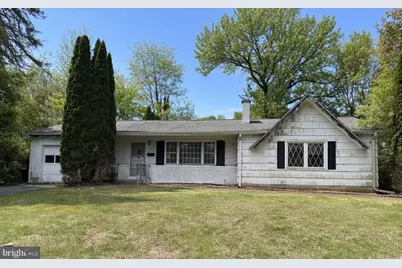
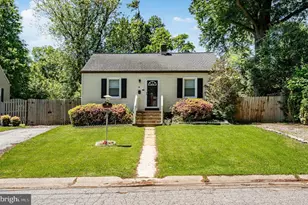
***Offer Deadline set for Saturday, May 9th at 7PM** Opportunity knocks in Graylyn Crest! This ranch home on a large lot offers a fantastic chance to own in an established neighborhood. This generously sized 3 bedroom, 2 full bathroom home features a 1-car garage, a fireplace, and a full basement. With a functional layout and solid footprint, this property presents a great investment opportunity in a desirable location. Don't miss this offering in sought-after Graylyn Crest! Schedule your tour today! This property is being sold as-is, where-is.
Full Property Details
Full Property Details for 2406 Marleton Dr
General
- Sold For: $340,000
- Taxes: $3,160 (2025)
- Status: Closed
- Type: Single Family
- Source: BrightMLSPhilly
- MLS ID: DENC2101964
- Added to Site: 21 day(s) ago
Interior
- Fireplace: Yes
- Number of Fireplaces: 1
Rooms
Bathrooms
- Total Bathrooms: 2
- Full Bathrooms: 2
- Main Floor Baths: 2
- Main - Full Baths: 2
Bedrooms
- Total Bedrooms: 3
- Bedrooms Main & Up: 3
Parking
- Garage: Yes
- Garage Spaces: 1
- Total Spaces: 1
- Parking Type: Attached Garage
- Garage Description: Garage - Front Entry
Location
- Area: Brandywine (30901)
- County: NEW CASTLE
- Subdivision: GRAYLYN CREST
- Driving Directions: GPS
School Information
- School District: Brandywine
Heating & Cooling
- Central air: Yes
- Cooling Type: Central A/C
- Cooling Fuel: Electric
- Heating Type: Forced Air
- Heating Fuel: Natural Gas
- Water Heater: Natural Gas
Utilities
- Sewer: Public Sewer
- Water: Public
Structural Information
- Architectural Style: Ranch/Rambler
- Structure Type: Detached
- Construction: Asbestos
- Basement: Yes
- Basement Desc.: Full
- Foundation: Permanent
- Stories Description: Main
- Square Feet: 1,975
- Sq. Ft. Source: Assessor
- Living Area: 1,975 Sq. Ft.
- Finished Above Grnd: 1,975 Sq. Ft.
- Year Built: 1960
- Year Built Source: Assessor
Lot Features
- Lot Size (Acres): 0.36
- Lot Size (Sq. Ft.): 15,682
- Lot Size Source: Assessor
- Lot Dimensions: 145.00 x 118.90
- Zoning: NC10
Financial Considerations
- Price Per Sq. Ft.: $151.39
- Assessment Year: 2025
- School Tax: $2,588
- City/TownTax Freq: Annually
- County Tax: $572
- County Tax Freq: Annually
- Tax w/Assessment: $362,700
- Tax Amount: $3,160
- Tax Year: 2025
- Terms: Standard Sale
- Tax Total Finished Sq. Ft.: 1975
Disclosures and Reports
- Ownership: Fee Simple
- Inclusions: All furniture remaining in the property will convey with the sale.
- Lot Number: 130
Listed by Crown Homes Real Estate, Andrew Joseph Szczerba
Sold by RE/MAX Associates-Wilmington, Julianna Conomon

Get Pre-Approved Today
Schools
Schools serving 2406 Marleton Dr
School District:Brandywine School District
| Name | Grades | Distance |
|---|---|---|
Forwood Elementary School 1900 Westminster Drive, Wilmington, DE 19810 | K-5 | 0.5 mi |
Talley Middle School 1110 Cypress Road, Wilmington, DE 19810 | 6-8 | 2.2 mi |
Brandywine High School 1400 Foulk Road, Wilmington, DE 19803 | 9-12 | 0.9 mi |
Disclaimer:
School attendance boundaries provided by ATTOM Data Solutions and are for reference only. Contact the school directly to verify enrollment eligibility.
Price & Sales History for 2406 Marleton Dr
Date
Details
Price
Change
Source
5/22/2026
Sold
$340,000
13.71%
MLS
5/07/2026
Listed
$299,000
—
MLS
Disclaimer: Historical sales information is derived from public records provided by the county offices. Information is not guaranteed and should be independently verified.
2406 Marleton Drive, Wilmington, DE 19810 (MLS# DENC2101964) is a Single Family property that was sold at $340,000 on May 22, 2026. Want to learn more about 2406 Marleton Drive? Do you have questions about finding other Single Family real estate for sale in Wilmington? You can browse all Wilmington real estate or contact a Coldwell Banker agent to request more information.