This is a carousel with tiles that activate property listing cards. Use the previous and next buttons to navigate.
1/1
$595,000
This is a carousel with tiles that activate property listing cards. Use the previous and next buttons to navigate.
1/1
Property Description
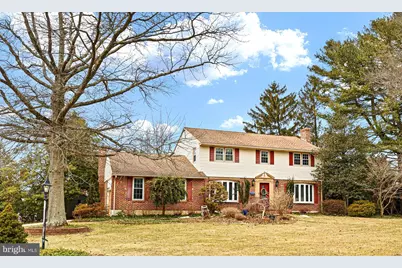
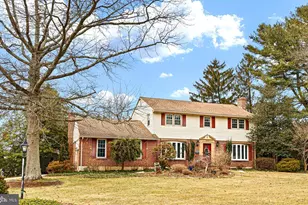
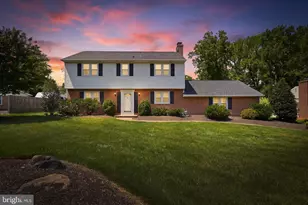
Welcome home to this prime North Wilmington location in the sought-after community of Chatham. This 4 bedroom, 2.5 bathroom Regent model home is ready for its next chapter and offers a wonderful blend of space, character, and thoughtful updates. You're greeted upon entry by an oversized hallway leading to a formal living room featuring a beautiful bow window, wood-burning fireplace, and beautifully maintained hardwood floors that continue into the spacious dining room-perfect for hosting gatherings. Continuing through the main level, you'll find a well-placed office space with conveniently located laundry. The eat-in kitchen offers bright custom wood cabinetry, tile flooring, a new kitchen faucet, plenty of storage, and a custom desk/coffee station with charming glass-front cabinets. Completing the main level is a cozy family room featuring a gas insert fireplace, two daylight domes that fill the space with natural light, and a pantry nook that provides access to the garage. The second floor offers a primary bedroom suite with an updated bathroom featuring a double shower and a walk-in closet. Three additional generously sized bedrooms, a bonus office/craft room, and an updated hall bathroom with an oversized tub complete this level. The lower level provides unfinished space ideal for storage, a workshop, or the opportunity to finish in the future for additional living space. A major update includes a new HVAC system installed in 2024. Outside, the fenced-in backyard offers wonderful space for entertaining, relaxing, or enjoying outdoor activities. This well-cared-for home offers a fantastic North Wilmington location convenient to parks, shopping, dining, and everyday amenities-making it a wonderful place to call home.
Full Property Details
Full Property Details for 2412 Chatham Dr
General
- Sold For: $595,000
- HOA FEE: $3/month
- HOA FEE FREQ.: Annually
- Taxes: $4,809 (2025)
- Status: Closed
- Type: Single Family
- Source: BrightMLSPhilly
- MLS ID: DENC2098190
- Added to Site: 123 day(s) ago
Interior
- Interior Features: Attic/House Fan, Dining Area, Family Room Off Kitchen, Kitchen - Eat-In, Recessed Lighting
- Fireplace: Yes
- Number of Fireplaces: 2
- Fireplace(s): Gas/Propane, Wood, Brick
- Appliances: Dryer, Oven - Single, Oven/Range - Gas, Refrigerator, Washer
- Flooring: Carpet, Hardwood, Tile/Brick
Rooms
Bathrooms
- Total Bathrooms: 3
- Full Bathrooms: 2
- Half Bathrooms: 1
- Upper Floor Baths: 2
- Upper - Full Baths: 2
- Main Floor Baths: 1
- Main - 1/2 Baths: 1
Bedrooms
- Total Bedrooms: 4
- Bedrooms Upper: 4
Parking
- Garage: Yes
- Garage Spaces: 1
- Total Spaces: 3
- Parking Type: Driveway, Attached Garage
- Garage Description: Garage - Side Entry
Location
- Area: Brandywine (30901)
- County: NEW CASTLE
- Subdivision: CHATHAM
- Driving Directions: Foulk Road to Chatham Drive
School Information
- School District: Brandywine
Community
- Association: Yes
Heating & Cooling
- Central air: Yes
- Cooling Type: Central A/C
- Cooling Fuel: Electric
- Heating Type: Forced Air
- Heating Fuel: Natural Gas
- Water Heater: Natural Gas
Utilities
- Sewer: Public Sewer
- Water: Public
Structural Information
- Architectural Style: Colonial
- Structure Type: Detached
- Construction: Brick, Vinyl Siding
- Basement: Yes
- Basement Desc.: Unfinished
- Foundation: Permanent
- Roof: Shingle
- Walls/Ceilings: 2 Story Ceilings
- Stories Description: Main, Upper 1
- Square Feet: 2,550
- Sq. Ft. Source: Assessor
- Living Area: 2,550 Sq. Ft.
- Finished Above Grnd: 2,550 Sq. Ft.
- Year Built: 1960
- Year Built Source: Assessor
Additional Structures
- Other Structures: Gazebo, Shed
Lot Features
- Lot Size (Acres): 0.44
- Lot Size (Sq. Ft.): 19,166
- Lot Size Source: Assessor
- Lot Dimensions: 146.60 x 125.50
- Zoning: NC15
Financial Considerations
- Price Per Sq. Ft.: $236.86
- Association Fee: $40
- Assoc Fee Freq.: Annually
- Assessment Year: 2025
- School Tax: $3,939
- City/TownTax Freq: Annually
- County Tax: $870
- County Tax Freq: Annually
- Tax w/Assessment: $551,900
- Tax Amount: $4,809
- Tax Year: 2025
- Terms: Standard Sale
- Tax Total Finished Sq. Ft.: 2550
Disclosures and Reports
- Ownership: Fee Simple
- Inclusions: Refrigerator, Washer, Dryer, Extra Freezer, Desk in Office, China Cabinet in Dining Room, Glass Display Case in Living Room, Gazebo Furniture
- Lot Number: 8
Listed by Long & Foster Real Estate, Inc., Heather L Palmer
Sold by Long & Foster Real Estate, Inc., Kelly Marie Miller

Get Pre-Approved Today
Schools
Schools serving 2412 Chatham Dr
School District:Brandywine School District
| Name | Grades | Distance |
|---|---|---|
Carrcroft Elementary School 503 Crest Road, Wilmington, DE 19803 | K-5 | 1.3 mi |
Springer Middle School 2220 Shipley Road, Wilmington, DE 19803 | 6-8 | 1 mi |
Brandywine High School 1400 Foulk Road, Wilmington, DE 19803 | 9-12 | 0.3 mi |
Disclaimer:
School attendance boundaries provided by ATTOM Data Solutions and are for reference only. Contact the school directly to verify enrollment eligibility.
Price & Sales History for 2412 Chatham Dr
Date
Details
Price
Change
Source
6/03/2026
Sold
$595,000
-1.49%
MLS
3/26/2026
Price Reduced
$604,000
-1.63%
MLS
3/13/2026
Listed
$614,000
—
MLS
Disclaimer: Historical sales information is derived from public records provided by the county offices. Information is not guaranteed and should be independently verified.
2412 Chatham Drive, Wilmington, DE 19803 (MLS# DENC2098190) is a Single Family property that was sold at $595,000 on June 03, 2026. Want to learn more about 2412 Chatham Drive? Do you have questions about finding other Single Family real estate for sale in Wilmington? You can browse all Wilmington real estate or contact a Coldwell Banker agent to request more information.