This is a carousel with tiles that activate property listing cards. Use the previous and next buttons to navigate.
1/1
$567,000
This is a carousel with tiles that activate property listing cards. Use the previous and next buttons to navigate.
1/1
Property Description
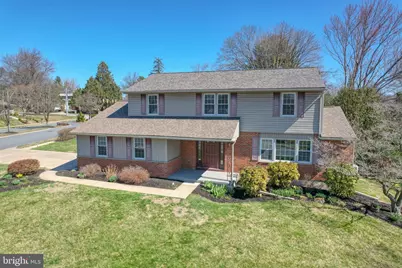
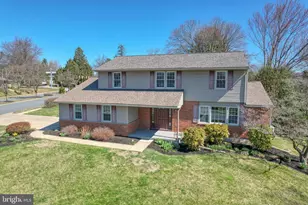
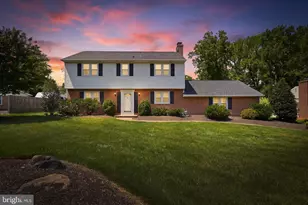
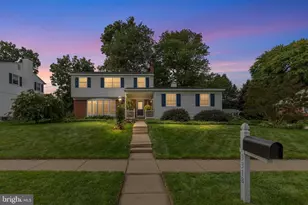
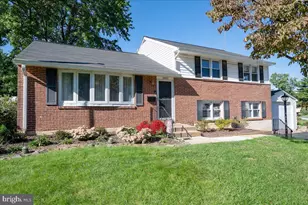
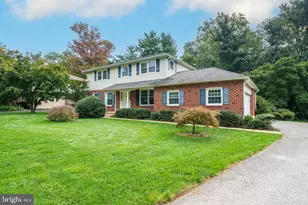
**SHOWINGS START THURSDAY MORNING 3/26/26. The Weatherwood model offers 2675 sq. ft. of living space with ample-sized rooms and a floor plan that still works for today's modern buyer. The entire house has been freshly painted with a neutral, warm color and there is new carpet in the Living Room and Dining Room. Hardwood floors throughout. The family room has a stone, wood-burning fireplace that has been converted to natural gas and sliding doors that lead to a screened in porch perfect for outdoor living. The eat-in kitchen has a pantry, separate cooktop, and wall oven. The main bedroom has a large changing area with a sink, vanity, and new pendant lighting as well as a walk-in closet. Tiled full bathroom with stall shower. The footprint of this area is perfect for re-creation and expansion. 3 additional rooms with ample closet space and a full hall bathroom with double bowl vanity and shower tub combo. The full, unfinished dry basement is also another area of the home that is conducive for finishing. Front roof was replaced in 2025, and the remaining roof is 2014 with all new plywood. HVAC was done in 2013 and the Bradford & White water heater was done in 2021. Electric upgrade to circuit breakers in 1992. Updated vinyl windows. A fantastic neighborhood at a fantastic price!
Full Property Details
Full Property Details for 2421 Dorval Rd
General
- Sold For: $567,000
- Taxes: $4,657 (2025)
- Status: Closed
- Type: Single Family
- Source: BrightMLSPhilly
- MLS ID: DENC2099448
- Added to Site: 61 day(s) ago
Interior
- Rooms/Areas: Living Room, Dining Room, Bedroom 2, Bedroom 3, Bedroom 4, Kitchen, Family Room, Bedroom 1, Laundry, Screened Porch
- Fireplace: Yes
- Number of Fireplaces: 1
- Fireplace(s): Stone, Gas/Propane
- Flooring: Hardwood, Carpet, Ceramic Tile
Rooms
Bathrooms
- Total Bathrooms: 3
- Full Bathrooms: 2
- Half Bathrooms: 1
- Upper Floor Baths: 2
- Upper - Full Baths: 2
- Main Floor Baths: 1
- Main - 1/2 Baths: 1
Bedrooms
- Total Bedrooms: 4
- Bedrooms Upper: 4
Exterior
- Porch/Patio/Deck: Porch(es)
Parking
- Garage: Yes
- Garage Spaces: 2
- Total Spaces: 6
- Parking Type: Attached Garage, Driveway
- Garage Description: Garage - Side Entry, Garage Door Opener, Inside Access
Location
- Area: Brandywine (30901)
- County: NEW CASTLE
- Subdivision: CHALFONTE
- Building Name: NONE AVAILABLE
- Cross Streets: Weatherton
- Driving Directions: Grubb Rd. to Weatherton Dr. House on the corner of Dorval and Weatherton.
School Information
- School District: Brandywine
- Elementary School: Hanby
- Middle School: Springer
- High School: Concord
Heating & Cooling
- Central air: Yes
- Cooling Type: Central A/C
- Cooling Fuel: Electric
- Heating Type: Forced Air
- Heating Fuel: Natural Gas
- Water Heater: Natural Gas
Utilities
- Sewer: Public Sewer
- Water: Public
Structural Information
- Architectural Style: Colonial
- Structure Type: Detached
- Construction: Brick
- Basement: Yes
- Basement Desc.: Full, Unfinished
- Foundation: Block
- Roof: Architectural Shingle
- Walls/Ceilings: Dry Wall
- Stories Description: Main, Upper 1
- Square Feet: 2,675
- Sq. Ft. Source: Assessor
- Living Area: 2,675 Sq. Ft.
- Finished Above Grnd: 2,675 Sq. Ft.
- Year Built: 1967
- Year Built Source: Assessor
Lot Features
- Lot Size (Acres): 0.32
- Lot Size (Sq. Ft.): 13,939
- Lot Size Source: Assessor
- Lot Dimensions: 105.70 x 115.00
- Zoning: NC10
Financial Considerations
- Price Per Sq. Ft.: $211.96
- Other Fee: $40
- Other Fee Freq.: Annually
- Assessment Year: 2025
- School Tax: $3,815
- City/TownTax Freq: Annually
- County Tax: $842
- County Tax Freq: Annually
- Tax w/Assessment: $534,500
- Tax Amount: $4,657
- Tax Year: 2025
- Terms: Standard Sale
- Tax Total Finished Sq. Ft.: 2675
Disclosures and Reports
- Ownership: Fee Simple
- Inclusions: Refrigerator, washer & dryer in as-is condition
- Lot Number: 189
Listed by Long & Foster Real Estate, Inc., Brett A Youngerman
Sold by RE/MAX Preferred - Newtown Square, Lewis Esposito

Get Pre-Approved Today
Schools
Schools serving 2421 Dorval Rd
School District:Brandywine School District
| Name | Grades | Distance |
|---|---|---|
Hanby Elementary School 2523 Berwyn Road, Wilmington, DE 19810 | K-5 | 0.3 mi |
Springer Middle School 2220 Shipley Road, Wilmington, DE 19803 | 6-8 | 1.4 mi |
Concord High School 2501 Ebright Road, Wilmington, DE 19810 | 9-12 | 1 mi |
Disclaimer:
School attendance boundaries provided by ATTOM Data Solutions and are for reference only. Contact the school directly to verify enrollment eligibility.
Price & Sales History for 2421 Dorval Rd
Date
Details
Price
Change
Source
4/28/2026
Sold
$567,000
4.04%
MLS
3/26/2026
Listed
$545,000
—
MLS
Disclaimer: Historical sales information is derived from public records provided by the county offices. Information is not guaranteed and should be independently verified.
2421 Dorval Road, Wilmington, DE 19810 (MLS# DENC2099448) is a Single Family property that was sold at $567,000 on April 28, 2026. Want to learn more about 2421 Dorval Road? Do you have questions about finding other Single Family real estate for sale in Wilmington? You can browse all Wilmington real estate or contact a Coldwell Banker agent to request more information.