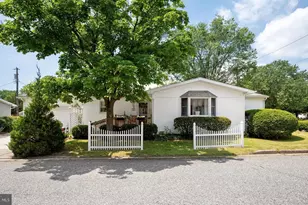
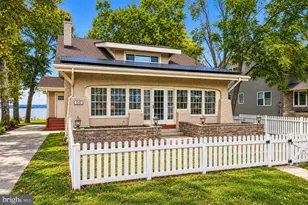
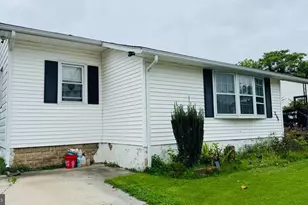
Full Property Details for 2426 W 7th St
General
- Price: $350,000
- Taxes: $3,844 (2025)
- Status: Active
- Type: Townhouse
- Source: BrightMLSPhilly
- MLS ID: DENC2112646
- Updated: 10/9/2026
- Added to Site: 2 day(s) ago
Interior
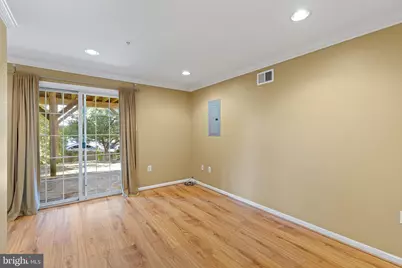
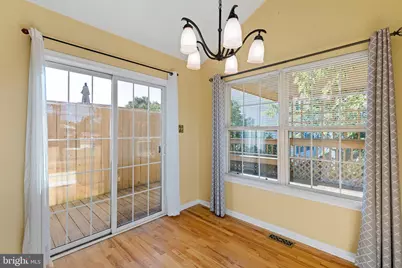
- Rooms/Areas: Living Room, Dining Room, Bedroom 2, Bedroom 3, Kitchen, Foyer, Breakfast Room, Bedroom 1, Laundry, Bathroom 1, Bathroom 2, Bonus Room, Half Bath
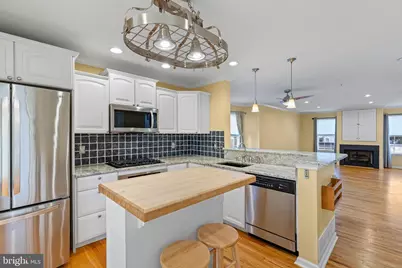
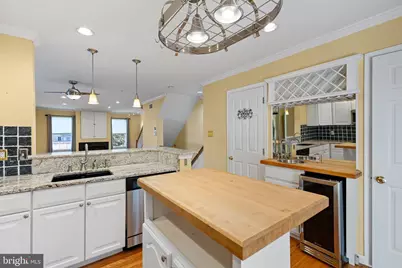
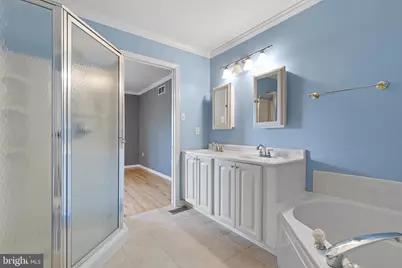
- Interior Features: Kitchen - Island, Butlers Pantry, Skylight(s), WhirlPool/HotTub, Bathroom - Stall Shower, Kitchen - Eat-In
- Fireplace: Yes
- Number of Fireplaces: 1
- Fireplace(s): Gas/Propane
- Appliances: Cooktop, Dishwasher, Refrigerator
- Flooring: Wood, Fully Carpeted, Vinyl
Rooms
- Total Bathrooms: 3
- Full Bathrooms: 2
- Half Bathrooms: 1
- Upper 2 - Full Baths: 1
- Upper Floor Baths: 2
- Upper - Full Baths: 1
- Upper - 1/2 Baths: 1
- Main Floor Baths: 1
- Main - Full Baths: 1
- Total Bedrooms: 3
- Bedrooms Upper: 2
- Bedrooms-Up2: 2
- Bedrooms Main & Up: 1
Additional Information
- Security/Safety: Security System
Exterior
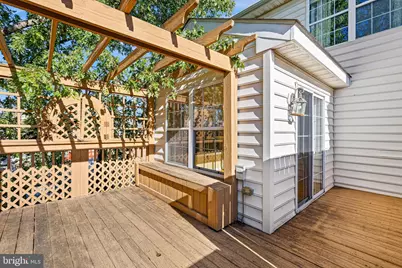
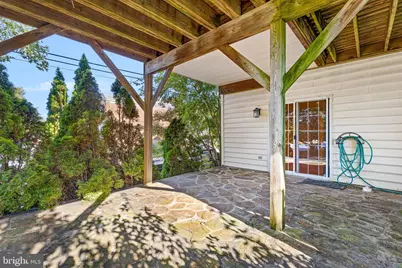
- Porch/Patio/Deck: Deck(s), Patio(s)
Parking
- Total Spaces: 2
- Parking Features: Concrete Driveway
- Parking Type: Off Street
Location
- Area: Wilmington (30906)
- County: NEW CASTLE
- Subdivision: WAWASET TOWNE COURT
- Cross Streets: Greenhill
- Driving Directions: Greenhill Avenue
- Location Details: Corner Lot/Unit
- City Limits: Yes
School Information
- School District: Red Clay Consolidated
Heating & Cooling
- Central air: Yes
- Cooling Type: Central A/C
- Cooling Fuel: Electric
- Heating Type: Heat Pump(s)
- Heating Fuel: Natural Gas
- Water Heater: Natural Gas
Utilities
- Sewer: Public Sewer
- Water: Public
Structural Information
- Architectural Style: Other
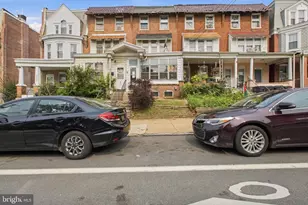
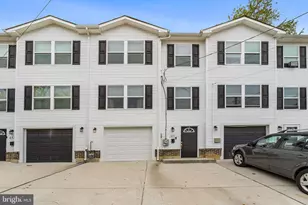
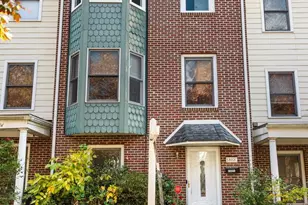
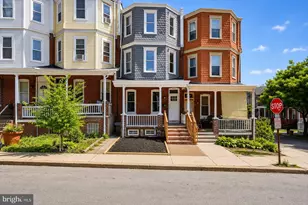
- Structure Type: End of Row/Townhouse
- Construction: Vinyl Siding, Brick
- Foundation: Concrete Perimeter, Brick/Mortar
- Roof: Pitched
- Walls/Ceilings: 9'+ Ceilings
- Entry Floor Number: 1
- Stories Description: Main, Upper 1, Upper 2
- Square Feet: 2,075
- Sq. Ft. Source: Assessor
- Living Area: 2,075 Sq. Ft.
- Finished Above Grnd: 2,075 Sq. Ft.
- Year Built: 1997
- Year Built Source: Assessor
- Property Condition: Excellent
Lot Features
- Lot Size (Acres): 0.04
- Lot Size (Sq. Ft.): 1,742
- Lot Size Source: Assessor
- Lot Dimensions: 21.3 x 100.1
- Zoning: 26R-3
- Lot Description: Corner, Level, Rear Yard, SideYard(s)
Financial Considerations
- Price Per Sq. Ft.: $168.67
- Assessment Year: 2025
- School Tax: $2,427
- City/TownTax: $1,270
- City/TownTax Freq: Annually
- County Tax: $147
- County Tax Freq: Annually
- Tax w/Assessment: $339,500
- Tax Amount: $3,844
- Tax Year: 2025
- Tax Total Finished Sq. Ft.: 2075
Disclosures and Reports
- Ownership: Fee Simple
- Inclusions: Washer, Dryer, Refrigerator - All in their 'As-IS' Condition
- Lot Number: 191
Listed by BHHS Fox & Roach-Greenville, Brian J Ferreira