This is a carousel with tiles that activate property listing cards. Use the previous and next buttons to navigate.
1/1
$575,000
This is a carousel with tiles that activate property listing cards. Use the previous and next buttons to navigate.
1/1
Property Description
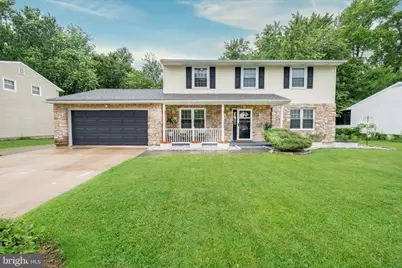
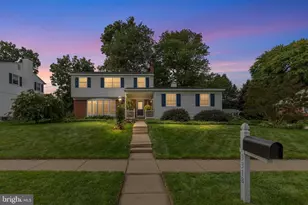
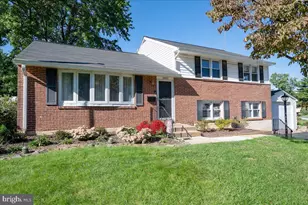
A charming stone accent enhances the inviting front porch of this beautifully updated 4 bedroom, 2.5 bath home in the desirable Channin neighborhood of North Wilmington. A welcoming center hall foyer greets you with gorgeous new hardwood flooring that extends throughout the home, creating a warm and cohesive feel. The updated eat-in kitchen features newly refinished cabinets and opens to the comfortable family room and a spacious, light-filled all-season sunroom. From there, step out to the updated deck overlooking the beautifully fenced backyard, complete with a patio perfect for relaxing or entertaining. The main level also offers a formal dining room, a convenient laundry room, and a powder room. Just off the attached two-car garage, the oversized mudroom provides exceptional storage and organization space for everyday living. Upstairs, the spacious primary suite includes a walk-in closet and an updated en-suite bath, while three additional generously sized bedrooms share a beautifully renovated hall bathroom. Upstairs, you will also find access to a spacious pull-down attic for more storage. Fresh paint throughout and numerous thoughtful updates make this home truly move-in ready. Ideally located in one of North Wilmington's most convenient areas, you'll enjoy quick access to Wilmington's shopping, dining, and amenities, with the Pennsylvania state line just a minute away and easy access to the I-95 corridor for a convenient commute.
Full Property Details
Full Property Details for 2511 Channin Dr
General
- Sold For: $575,000
- HOA FEE: $3/month
- HOA FEE FREQ.: Annually
- Taxes: $4,433 (2025)
- Status: Closed
- Type: Single Family
- Source: BrightMLSPhilly
- MLS ID: DENC2105748
- Added to Site: 111 day(s) ago
Interior
- Interior Features: Attic, Carpet, Ceiling Fan(s), Combination Kitchen/Dining, Kitchen - Table Space, Primary Bath(s), Recessed Lighting, Skylight(s), Bathroom - Tub Shower, Upgraded Countertops, Walk-in Closet(s)
- Appliances: Built-In Microwave, Dishwasher, Disposal, Humidifier, Oven/Range - Electric, Refrigerator, Stainless Steel Appliances
- Flooring: Carpet, Ceramic Tile, Engineered Wood
Rooms
Bathrooms
- Total Bathrooms: 3
- Full Bathrooms: 2
- Half Bathrooms: 1
- Upper Floor Baths: 2
- Upper - Full Baths: 2
- Main Floor Baths: 1
- Main - 1/2 Baths: 1
Bedrooms
- Total Bedrooms: 4
- Bedrooms Upper: 4
Additional Information
- Security/Safety: Carbon Monoxide Detector(s), Security System, Smoke Detector
Exterior
- Porch/Patio/Deck: Deck(s), Patio(s), Enclosed, Porch(es)
Parking
- Garage: Yes
- Garage Spaces: 2
- Total Spaces: 4
- Parking Type: Attached Garage, Driveway
- Garage Description: Garage - Front Entry
Location
- Area: Brandywine (30901)
- County: NEW CASTLE
- Subdivision: CHANNIN
- Driving Directions: Naamans Road to Channin Drive.
School Information
- School District: Brandywine
Community
- Association: Yes
- Assoc. Name: CHANNIN CIVIC ASSOCIATION
- Assoc. Fees Include: Snow Removal
Heating & Cooling
- Central air: Yes
- Cooling Type: Central A/C
- Cooling Fuel: Electric
- Heating Type: Heat Pump - Electric BackUp
- Heating Fuel: Electric
- Water Heater: Electric
Utilities
- Sewer: Public Sewer
- Water: Public
Structural Information
- Architectural Style: Colonial
- Structure Type: Detached
- Construction: Vinyl Siding, Stone
- Foundation: Slab
- Roof: Asphalt, Shingle
- Walls/Ceilings: Dry Wall
- Windows: Double Hung
- Stories Description: Main, Upper 1
- Square Feet: 2,300
- Sq. Ft. Source: Assessor
- Living Area: 2,300 Sq. Ft.
- Finished Above Grnd: 2,300 Sq. Ft.
- Year Built: 1973
- Year Built Source: Assessor
Lot Features
- Lot Size (Acres): 0.27
- Lot Size (Sq. Ft.): 11,761
- Lot Size Source: Assessor
- Lot Dimensions: 80.00 x 140.30
- Zoning: NC10
Financial Considerations
- Price Per Sq. Ft.: $250
- Association Fee: $35
- Assoc Fee Freq.: Annually
- Assessment Year: 2025
- School Tax: $3,631
- City/TownTax Freq: Annually
- County Tax: $802
- County Tax Freq: Annually
- Tax w/Assessment: $508,800
- Tax Amount: $4,433
- Tax Year: 2025
- Terms: Standard Sale
- Tax Total Finished Sq. Ft.: 2300
Disclosures and Reports
- Ownership: Fee Simple
- Exclusions: See Inclusions-Exclusions Sheet
- Inclusions: See Inclusions-Exclusions Sheet
- Lot Number: 280
Listed by Long & Foster Real Estate, Inc., Stacy Horowitz
Sold by Tesla Realty Group, LLC, Von Guerrero

Get Pre-Approved Today
Schools
Schools serving 2511 Channin Dr
School District:Brandywine School District
| Name | Grades | Distance |
|---|---|---|
Lancashire Elementary School 2000 Naamans Road, Wilmington, DE 19810 | K-5 | 1.2 mi |
Talley Middle School 1110 Cypress Road, Wilmington, DE 19810 | 6-8 | 2.4 mi |
Concord High School 2501 Ebright Road, Wilmington, DE 19810 | 9-12 | 0.6 mi |
Disclaimer:
School attendance boundaries provided by ATTOM Data Solutions and are for reference only. Contact the school directly to verify enrollment eligibility.
Price & Sales History for 2511 Channin Dr
Date
Details
Price
Change
Source
8/28/2026
Sold
$575,000
—
MLS
6/25/2026
Listed
$575,000
—
MLS
Disclaimer: Historical sales information is derived from public records provided by the county offices. Information is not guaranteed and should be independently verified.
2511 Channin Drive, Wilmington, DE 19810 (MLS# DENC2105748) is a Single Family property that was sold at $575,000 on August 28, 2026. Want to learn more about 2511 Channin Drive? Do you have questions about finding other Single Family real estate for sale in Wilmington? You can browse all Wilmington real estate or contact a Coldwell Banker agent to request more information.