This is a carousel with tiles that activate property listing cards. Use the previous and next buttons to navigate.
1/1
$525,000
This is a carousel with tiles that activate property listing cards. Use the previous and next buttons to navigate.
1/1
Property Description
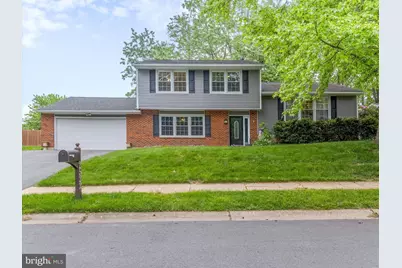
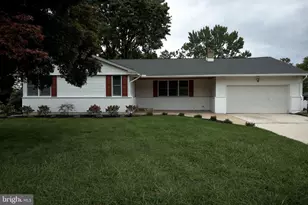
At last the HOME you have been waiting for, with the ability to have a portion of your mortgage at 2.99%. Crazy Awesome! Welcome, this beautifully updated three-level home featuring an oversized 2-car garage, a 4-car driveway, and a fully fenced backyard backing to a walking trail and mini sports park. Nestled in a welcoming, family-friendly neighborhood with a true sense of community, this home offers the perfect place to create lasting memories and build lifelong friendships. Enter on the ground level to find a spacious foyer with a large closet, an expansive living room, convenient laundry room, half bath, and a versatile flex space ideal for a home office, gym, computer area, or playroom. This level also provides interior access to the garage and a rear door leading directly to the backyard. This level is also perfect for separate in-law quarters. Endless expansion possibilities come with this home. Starting back at the large foyer, head up a few steps to the main level, this level has been thoughtfully redesigned with an open-concept layout that creates exceptional flow for both everyday living and entertaining. A spacious 15' x 20' gathering room adjoins the stunning 25' x 20' chef's dream kitchen, making this area the true heart of the home. Featuring an impressive 10' x 5' island, with abundant seating and gathering space. The airy, light-filled atmosphere created by the removal of all the walls throughout this level, this space is ideal for both hosting and everyday comfort. This level also offers direct sightlines and access to the rear portico, enhancing the home's indoor-outdoor entertaining potential. A few steps above to the third level, features three spacious bedrooms, tons of storage and a large 2 room, full bath, offering comfortable accommodations for family and guests alike. Step outside to enjoy the versatile backyard retreat with both sunny and shaded areas perfect for relaxing, entertaining, or play. The rear portico offers endless possibilities and could easily be enclosed to create additional living space if desired. The fully fenced in yard with a brand-new playset is also included, making this backyard ideal for children, pets, and outdoor enjoyment. This move-in-ready home perfectly combines space, style, functionality, and an unbeatable neighborhood setting - schedule your private tour today before this incredible opportunity is gone! See the sellers property disclosure for the MANY UPDATES in this amazing home. I will just mention a few updates- New Fencing, New Kitchen, New Water Heater and New HVAC, so no more OIL in this home, the oil tank was also removed. Come see for yourself, this Saturday and Sunday it is open to the public 11:30 am - 4:30 pm. Please be kind when parking, these could be YOUR new neighbors, also drive slow and watch for children playing. Thank You.
Full Property Details
Full Property Details for 2522 Wexford Dr
General
- Sold For: $525,000
- Taxes: $3,604 (2025)
- Status: Closed
- Type: Single Family
- Source: BrightMLSPhilly
- MLS ID: DENC2100904
- Added to Site: 107 day(s) ago
Interior
- Number of Rooms: 8
- Rooms/Areas: Primary Bedroom, Bedroom 2, Kitchen, Family Room, Bedroom 1, Great Room, Laundry, Other, Attic, Half Bath
- Interior Features: Bathroom - Tub Shower, Ceiling Fan(s), Combination Kitchen/Living, Combination Dining/Living, Crown Moldings, Family Room Off Kitchen, Floor Plan - Open, Kitchen - Eat-In, Kitchen - Gourmet, Kitchen - Island, Upgraded Countertops, Other
- Flooring: Ceramic Tile, Luxury Vinyl Plank, Luxury Vinyl Tile
Rooms
Bathrooms
- Total Bathrooms: 2
- Full Bathrooms: 1
- Half Bathrooms: 1
- Upper Floor Baths: 1
- Upper - Full Baths: 1
- Lower Floor Baths: 1
- Lower - 1/2 Baths: 1
Bedrooms
- Total Bedrooms: 3
- Bedrooms Upper: 3
Additional Information
- Security/Safety: Smoke Detector, Window Grills
Exterior
- Exterior Features: Sidewalks, Street Lights
- Porch/Patio/Deck: Patio(s)
Parking
- Garage: Yes
- Garage Spaces: 2
- Total Spaces: 6
- Parking Features: Asphalt Driveway
- Parking Type: Driveway, Attached Garage
- Garage Description: Garage Door Opener, Garage - Front Entry, Additional Storage Area, Inside Access, Oversized, Other
Location
- Area: Brandywine (30901)
- County: NEW CASTLE
- Subdivision: CHANNIN
- Cross Streets: Channin Drive
- Driving Directions: Naamans Road to Channin to Wexford
- Location Details: Middle Of Block
School Information
- School District: Brandywine
- High School: Concord
Community
- Pets Allowed: Yes
- Pets: No Pet Restrictions
Heating & Cooling
- Central air: Yes
- Cooling Type: Central A/C
- Cooling Fuel: Electric
- Heating Type: Forced Air
- Heating Fuel: Electric
- Water Heater: Electric
Utilities
- Sewer: Public Sewer
- Water: Public
- Utility Description: Electric Available, Phone Available, Water Available, Other
Structural Information
- Architectural Style: Colonial, Split Level
- Structure Type: Detached
- Construction: Vinyl Siding, Brick
- Foundation: Crawl Space, Slab, Block, Brick/Mortar
- Roof: Shingle
- Walls/Ceilings: Dry Wall
- Windows: Replacement
- Doors: Storm, Insulated
- Stories/Levels: 3
- Stories Description: Lower 1, Main, Upper 1
- Square Feet: 1,875
- Sq. Ft. Source: Estimated
- Living Area: 1,875 Sq. Ft.
- Finished Above Grnd: 1,875 Sq. Ft.
- Year Built: 1972
- Year Built Source: Assessor
- Property Condition: Very Good
Unit Information
Unit 1
- Bathrooms-Lower: 1
Additional Structures
- Other Structures: Other
Lot Features
- Lot Size (Acres): 0.23
- Lot Size (Sq. Ft.): 10,018
- Lot Size Source: Estimated
- Lot Dimensions: 94.30 x 106.00
- Street/Road Desc.: Black Top
- Zoning: NC10
- Lot Description: Level, Backs - Open Common Area, Front Yard, Rear Yard, SideYard(s), Sloping, Other
- Fencing (Description): Vinyl, Rear
Financial Considerations
- Price Per Sq. Ft.: $266.67
- Assessment Year: 2025
- School Tax: $2,952
- City/TownTax Freq: Annually
- County Tax: $652
- County Tax Freq: Annually
- Tax w/Assessment: $413,600
- Tax Amount: $3,604
- Tax Year: 2025
- Terms: Standard Sale
- Tax Total Finished Sq. Ft.: 1875
Disclosures and Reports
- Ownership: Fee Simple
- Inclusions: Washer & Dryer, 2 full size and 1 beverage Refrigerators, Swing set
- Lot Number: 325
Listed by Weichert, Realtors - Cornerstone, Shiloh M McGuire
Sold by White Robbins Property Management, Stacy Cassidy

Get Pre-Approved Today
Schools
Schools serving 2522 Wexford Dr
School District:Brandywine School District
| Name | Grades | Distance |
|---|---|---|
Lancashire Elementary School 2000 Naamans Road, Wilmington, DE 19810 | K-5 | 1.1 mi |
Talley Middle School 1110 Cypress Road, Wilmington, DE 19810 | 6-8 | 2.2 mi |
Concord High School 2501 Ebright Road, Wilmington, DE 19810 | 9-12 | 0.7 mi |
Disclaimer:
School attendance boundaries provided by ATTOM Data Solutions and are for reference only. Contact the school directly to verify enrollment eligibility.
Price & Sales History for 2522 Wexford Dr
Date
Details
Price
Change
Source
6/12/2026
Sold
$525,000
5%
MLS
5/15/2026
Listed
$500,000
—
MLS
Disclaimer: Historical sales information is derived from public records provided by the county offices. Information is not guaranteed and should be independently verified.
2522 Wexford Drive, Wilmington, DE 19810 (MLS# DENC2100904) is a Single Family property that was sold at $525,000 on June 12, 2026. Want to learn more about 2522 Wexford Drive? Do you have questions about finding other Single Family real estate for sale in Wilmington? You can browse all Wilmington real estate or contact a Coldwell Banker agent to request more information.