This is a carousel with tiles that activate property listing cards. Use the previous and next buttons to navigate.
1/1
$575,000
This is a carousel with tiles that activate property listing cards. Use the previous and next buttons to navigate.
1/1
Property Description
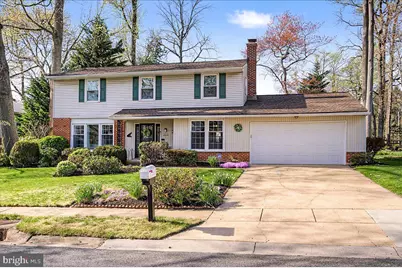
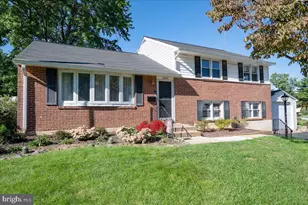
Just wait until you see this beautiful 4 bedroom, 2.5 bath home in one of the most popular communities in all of North Wilmington! This home shows true pride of ownership in every way. As you enter the foyer, you will see a circular floor plan, which is great for entertaining! You will love the large Living Room and formal Dining Room with hardwood floors and access to the Three Seasons Florida Room, large patio and beautiful privacy fence! The eat-in Kitchen has stainless appliances, electric smooth top range with double oven, disposal, dishwasher, lazy susan, pantry closet and refrigerator included. There is a convenient main floor new Powder Room and gigantic storage and Laundry Room! The two-car garage has a new door and electric opener. The Family Room has a brick fireplace with raised hearth and lovely vinyl plank floors. The second level has a huge Main Bedroom Suite with walk-in closet, dressing area and new Bathroom connecting to the bedroom. The other bedrooms are spacious with great closet space and another double closet in the hallway. Don't miss the attic with pull-down stairs for all of your storage items. So many updates over the years include: roof, heater, central air, hot water heater and all of the above mentioned upgrades. This location is stellar in that you are close to shopping, restaurants, parks, swim clubs, easy commute to Philadelphia and Wilmington and the list goes on and on!
Full Property Details
Full Property Details for 2537 Justin Ln
General
- Sold For: $575,000
- Taxes: $4,589 (2025)
- Status: Closed
- Type: Single Family
- Source: BrightMLSPhilly
- MLS ID: DENC2100604
- Added to Site: 95 day(s) ago
Interior
- Number of Rooms: 10
- Rooms/Areas: Living Room, Dining Room, Bedroom 2, Bedroom 3, Bedroom 4, Kitchen, Family Room, Bedroom 1, Sun/Florida Room, Laundry, Bathroom 1, Bathroom 2, Half Bath
- Interior Features: Kitchen - Eat-In, Pantry, Walk-in Closet(s), Wood Floors
- Fireplace: Yes
- Number of Fireplaces: 1
- Fireplace(s): Brick
- Appliances: Dishwasher, Disposal, Dryer, Extra Refrigerator/Freezer, Oven - Double, Oven/Range - Electric, Washer, Water Heater
- Flooring: Hardwood, Laminate Plank
Rooms
Bathrooms
- Total Bathrooms: 3
- Full Bathrooms: 2
- Half Bathrooms: 1
- Upper Floor Baths: 2
- Upper - Full Baths: 2
- Main Floor Baths: 1
- Main - 1/2 Baths: 1
Bedrooms
- Total Bedrooms: 4
- Bedrooms Upper: 4
Exterior
- Exterior Features: Sidewalks, Exterior Lighting
Parking
- Garage: Yes
- Garage Spaces: 2
- Total Spaces: 4
- Parking Type: Attached Garage, Driveway
- Garage Description: Garage - Front Entry, Garage Door Opener, Inside Access
Location
- Area: Brandywine (30901)
- County: NEW CASTLE
- Subdivision: CHALFONTE
- Cross Streets: Bodine Drive
- Driving Directions: Silverside to Kingman, Left onto Landon, Right onto Justin, home on the left.
- Direction Faces: Southeast
School Information
- School District: Brandywine
Heating & Cooling
- Central air: Yes
- Cooling Type: Central A/C
- Cooling Fuel: Electric
- Heating Type: Forced Air
- Heating Fuel: Natural Gas
- Water Heater: Electric
Utilities
- Sewer: Public Sewer
- Water: Public
Structural Information
- Architectural Style: Colonial
- Structure Type: Detached
- Construction: Brick, Vinyl Siding, Aluminum Siding
- Foundation: Block
- Roof: Shingle
- Stories Description: Main, Upper 1
- Square Feet: 2,225
- Sq. Ft. Source: Assessor
- Living Area: 2,225 Sq. Ft.
- Finished Above Grnd: 2,225 Sq. Ft.
- Year Built: 1973
- Year Built Source: Assessor
- Property Condition: Excellent
Lot Features
- Lot Size (Acres): 0.24
- Lot Size (Sq. Ft.): 10,454
- Lot Size Source: Assessor
- Lot Dimensions: 80.00 x 130.00
- Zoning: NC10
Financial Considerations
- Price Per Sq. Ft.: $258.43
- Assessment Year: 2025
- School Tax: $3,759
- City/TownTax Freq: Annually
- County Tax: $830
- County Tax Freq: Annually
- Tax w/Assessment: $526,600
- Tax Amount: $4,589
- Tax Year: 2025
- Terms: Standard Sale
- Tax Total Finished Sq. Ft.: 2225
Disclosures and Reports
- Ownership: Fee Simple
- Exclusions: Refrigerator in garage
- Inclusions: Refrigerator in kitchen, refrigerator in utility room, washer, dryer, all in "as-is condition"
- Lot Number: 91
Listed by RE/MAX Associates-Wilmington, Michele R Colavecchi Lawless
Sold by KW Greater West Chester, Michael O'Hara

Get Pre-Approved Today
Schools
Schools serving 2537 Justin Ln
School District:Brandywine School District
| Name | Grades | Distance |
|---|---|---|
Hanby Elementary School 2523 Berwyn Road, Wilmington, DE 19810 | K-5 | 0.2 mi |
Springer Middle School 2220 Shipley Road, Wilmington, DE 19803 | 6-8 | 1.2 mi |
Concord High School 2501 Ebright Road, Wilmington, DE 19810 | 9-12 | 0.9 mi |
Disclaimer:
School attendance boundaries provided by ATTOM Data Solutions and are for reference only. Contact the school directly to verify enrollment eligibility.
Price & Sales History for 2537 Justin Ln
Date
Details
Price
Change
Source
6/08/2026
Sold
$575,000
—
MLS
4/10/2026
Listed
$575,000
—
MLS
Disclaimer: Historical sales information is derived from public records provided by the county offices. Information is not guaranteed and should be independently verified.
2537 Justin Lane, Wilmington, DE 19810 (MLS# DENC2100604) is a Single Family property that was sold at $575,000 on June 08, 2026. Want to learn more about 2537 Justin Lane? Do you have questions about finding other Single Family real estate for sale in Wilmington? You can browse all Wilmington real estate or contact a Coldwell Banker agent to request more information.